

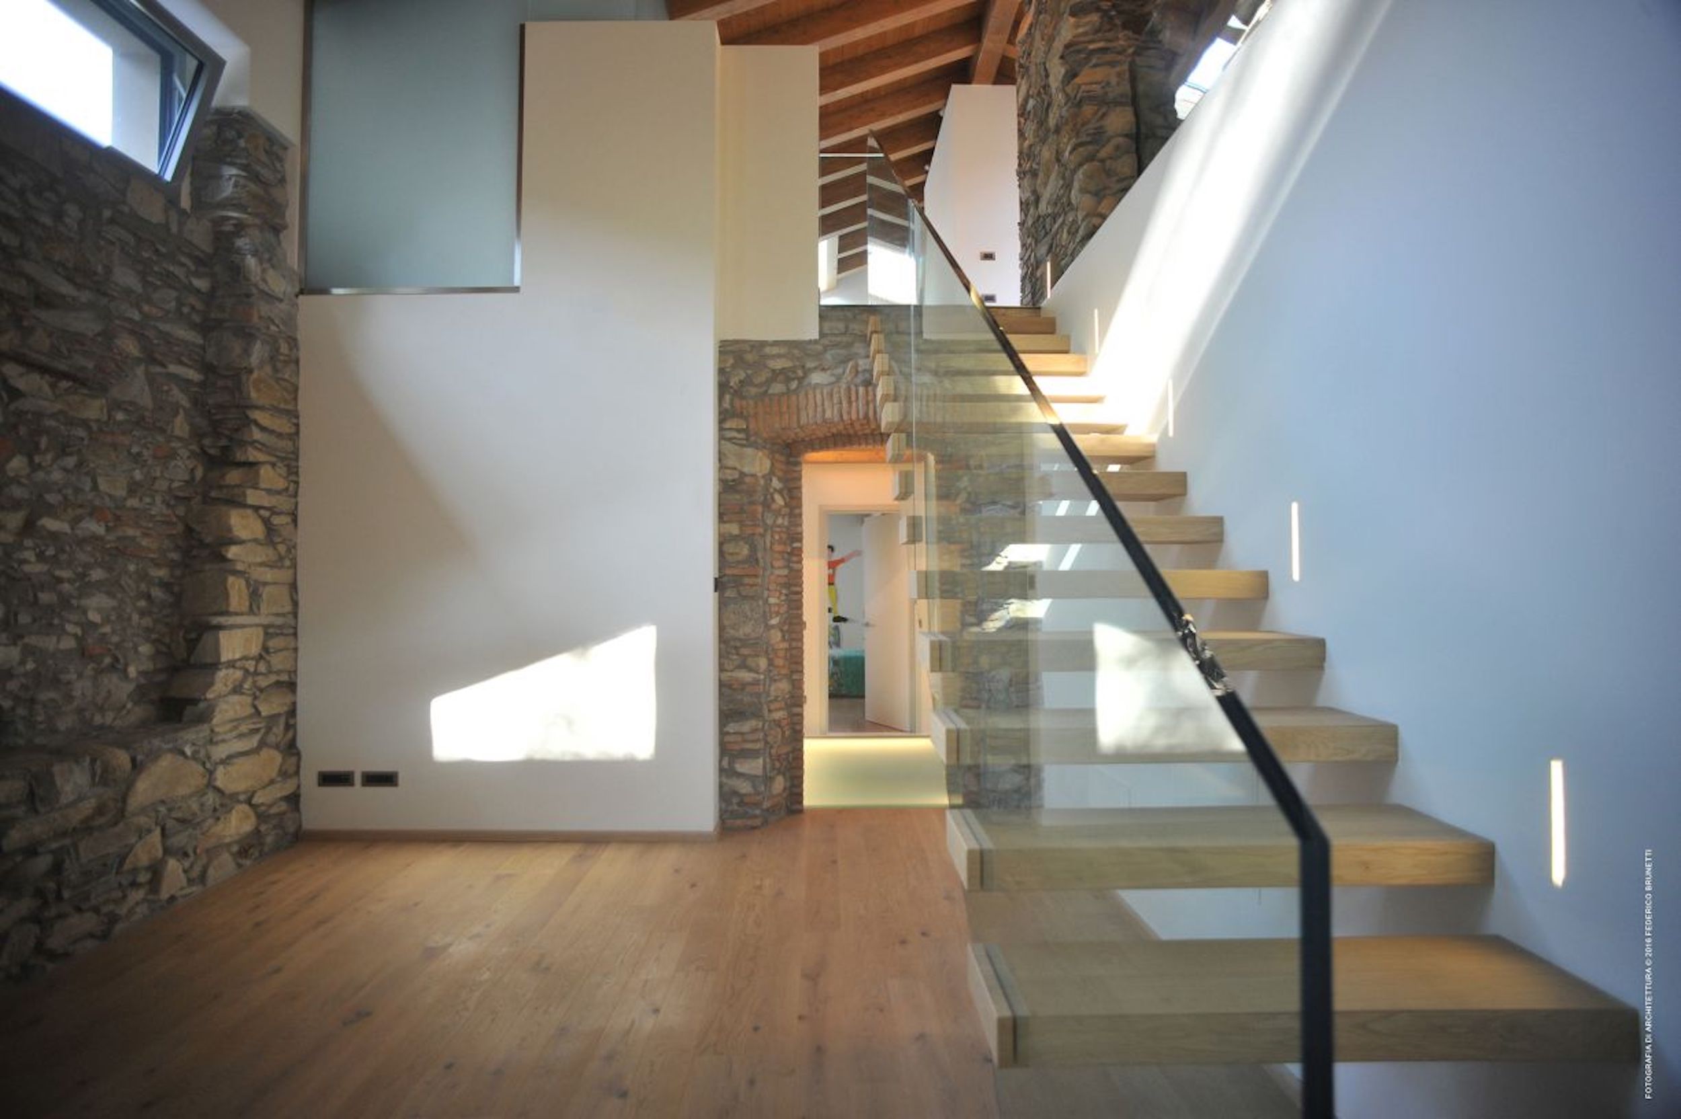
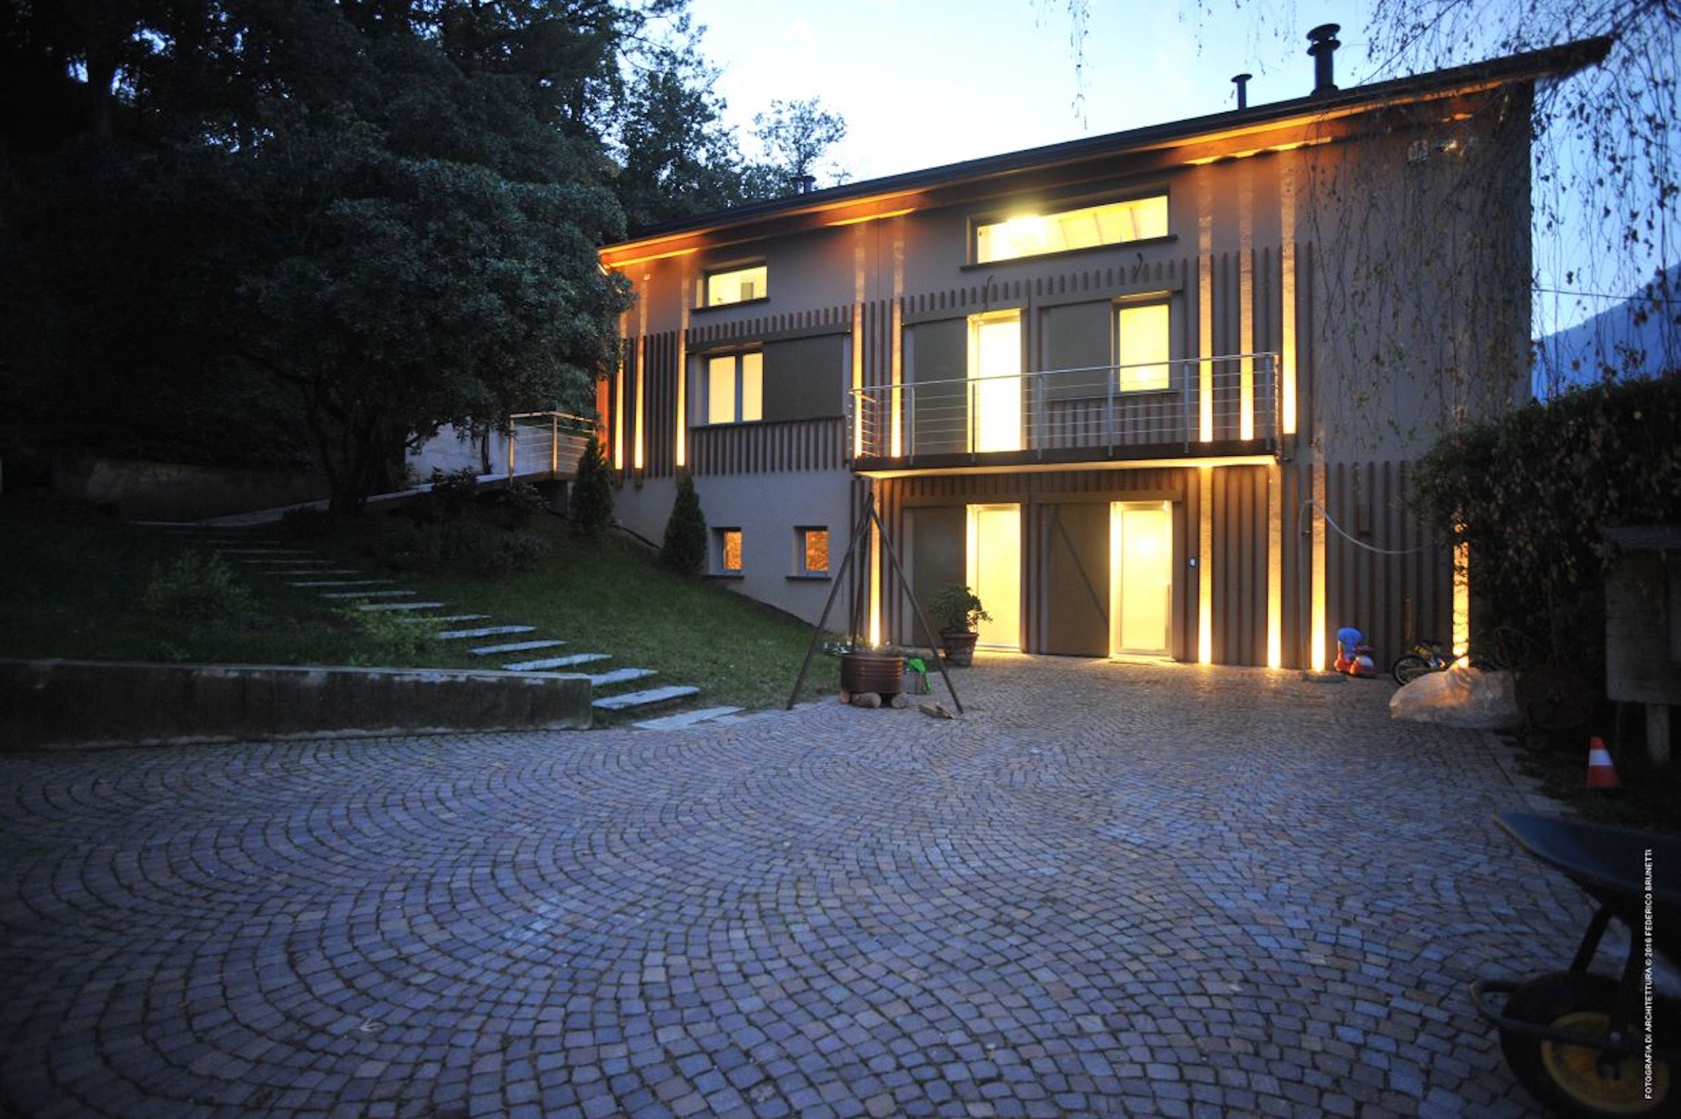
Vetreria Re played a central role in the transformation of a private residence, where traditional architectural elements, such as exposed stone walls and wooden beam ceilings, dialogue with modern glass solutions. This project highlights our ability to integrate innovative materials to create bright, open, and functional environments while respecting the building’s original character. Our intervention aimed to maximize natural light and spatial perception, introducing glass as a key element for fluid connections between different levels and areas of the house.
INTERIOR DESIGN
Private Residence
LOCATION
Lombardy, Italy
Harmony between Tradition and Modernity: Vetreria Re’s Glass Solutions for a Private Residence
Playing with Light and Materials
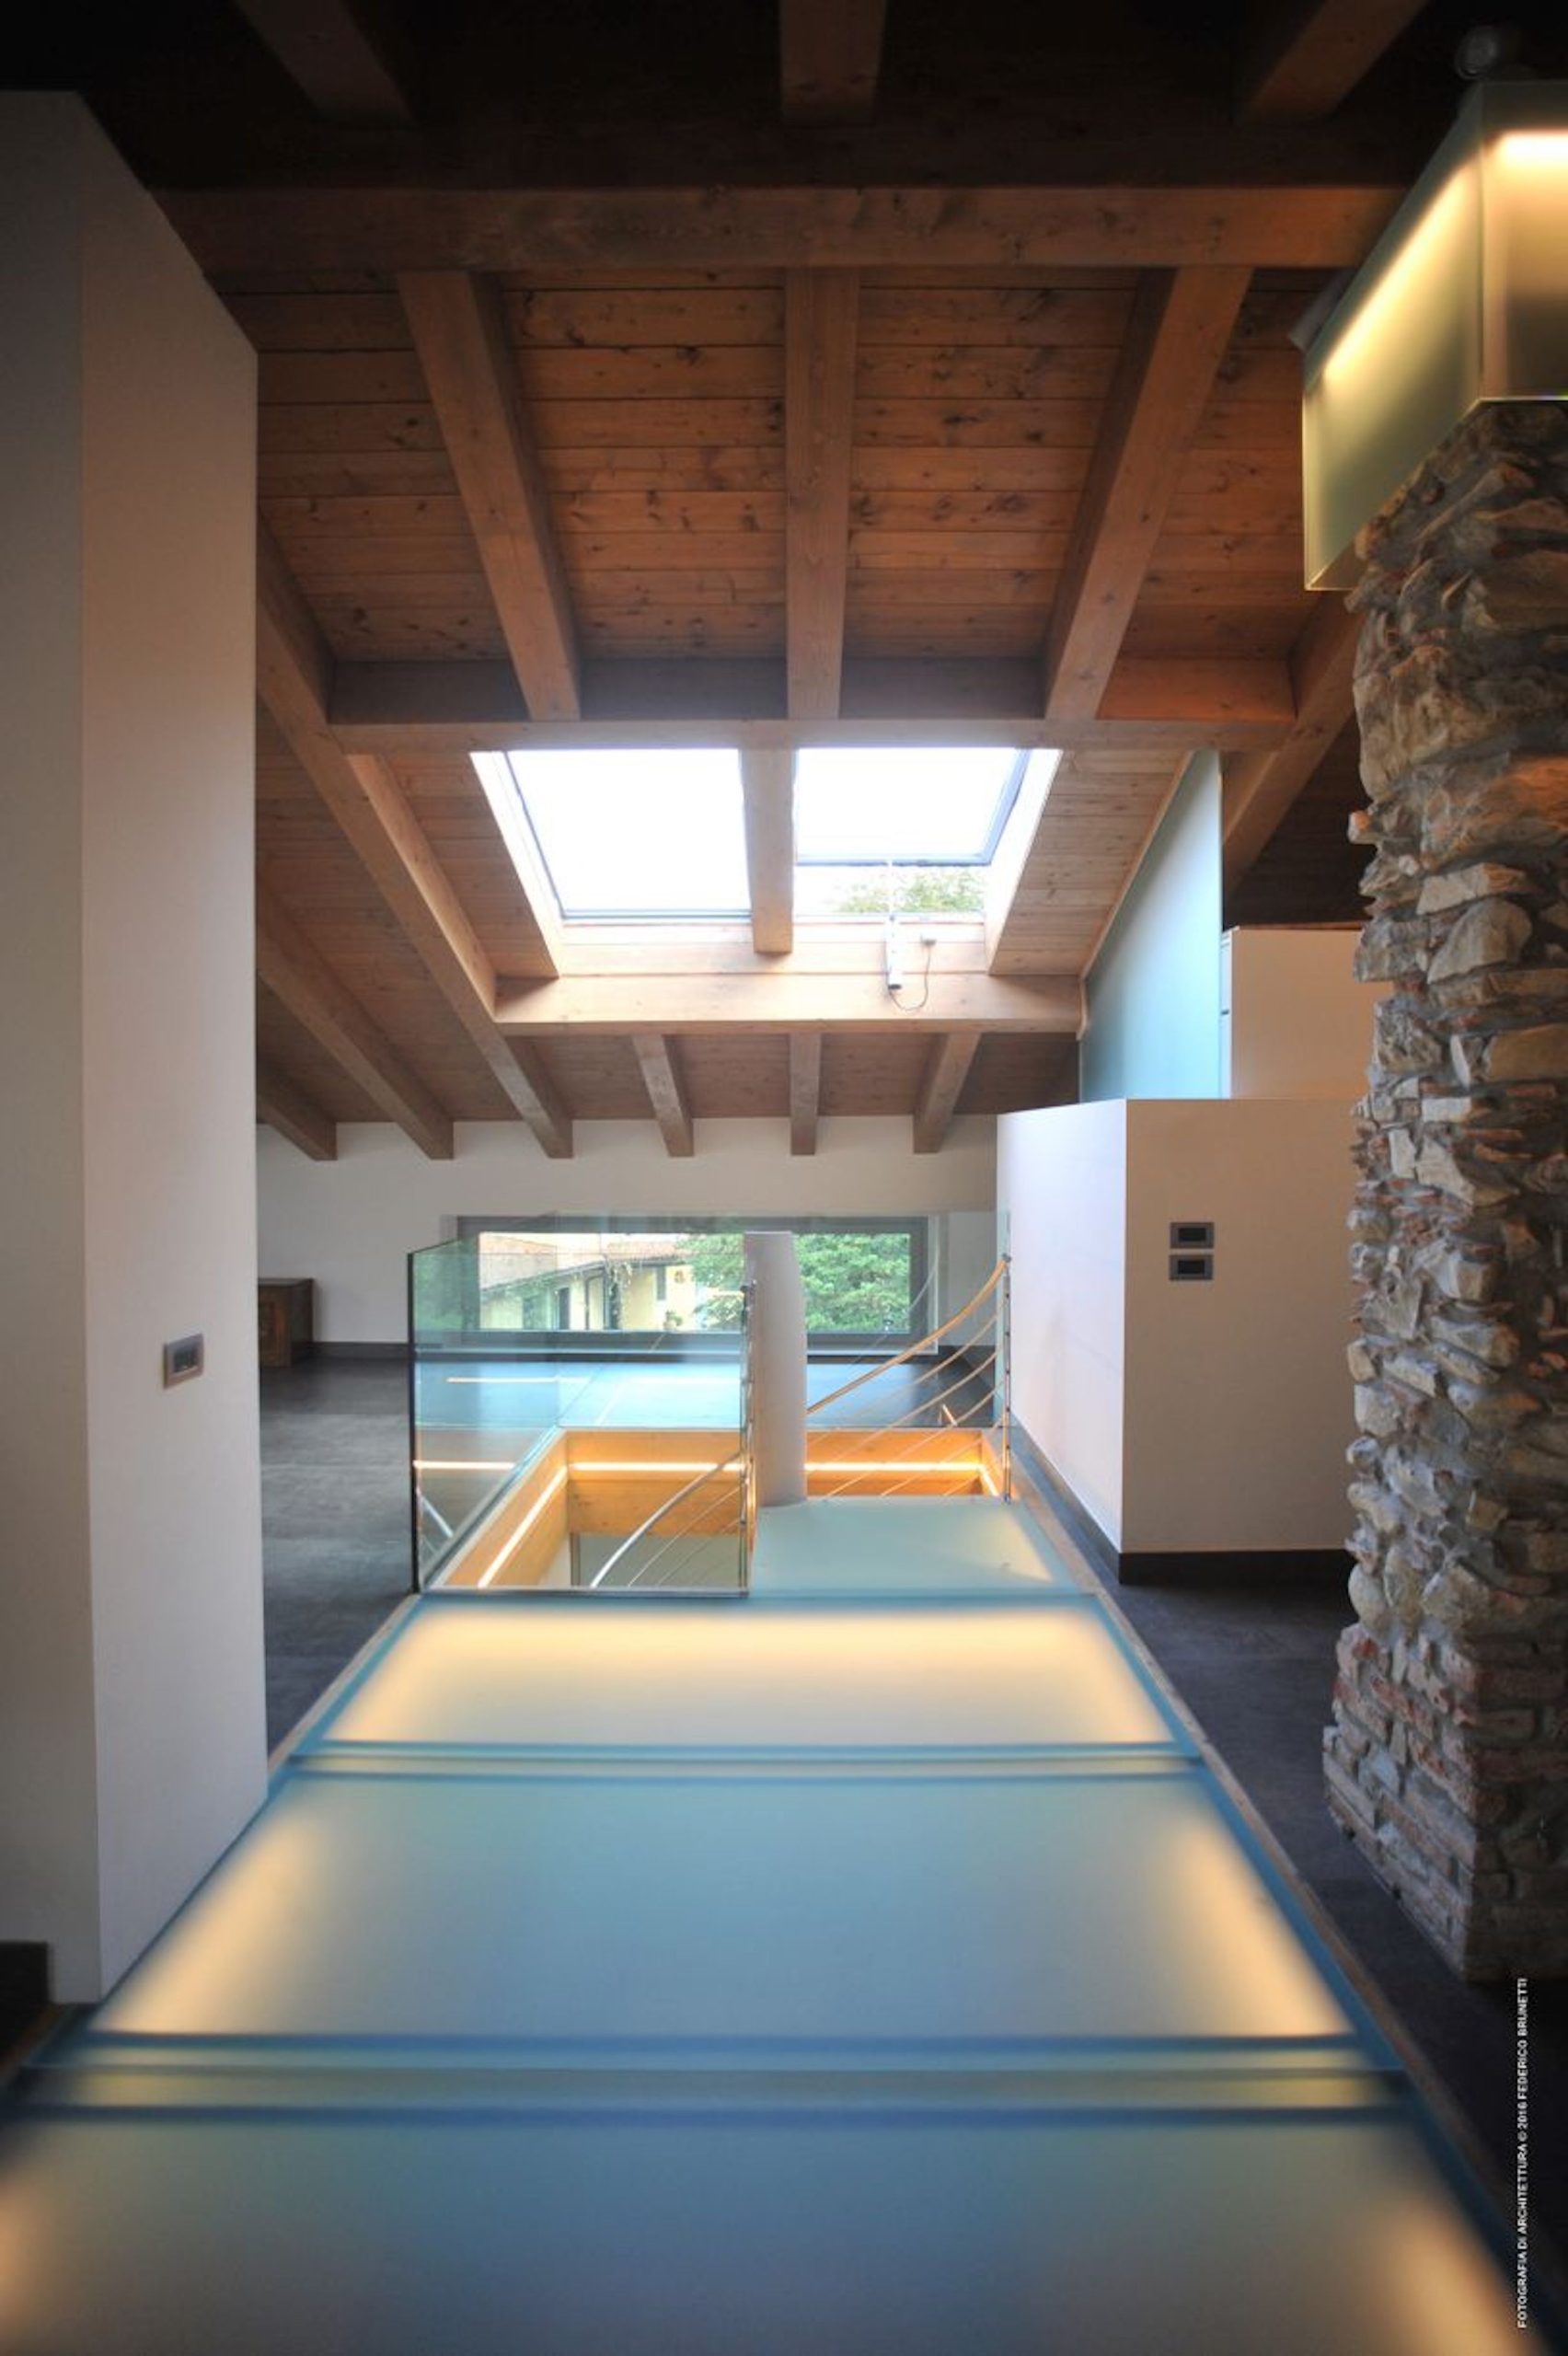
The project highlights how glass can interact with the natural elements of the building. Light filtering from windows and skylights reflects and diffuses through glazed surfaces, illuminating every corner and creating a warm and welcoming atmosphere that enhances both the modernity of the new installations and the charm of the original structure.
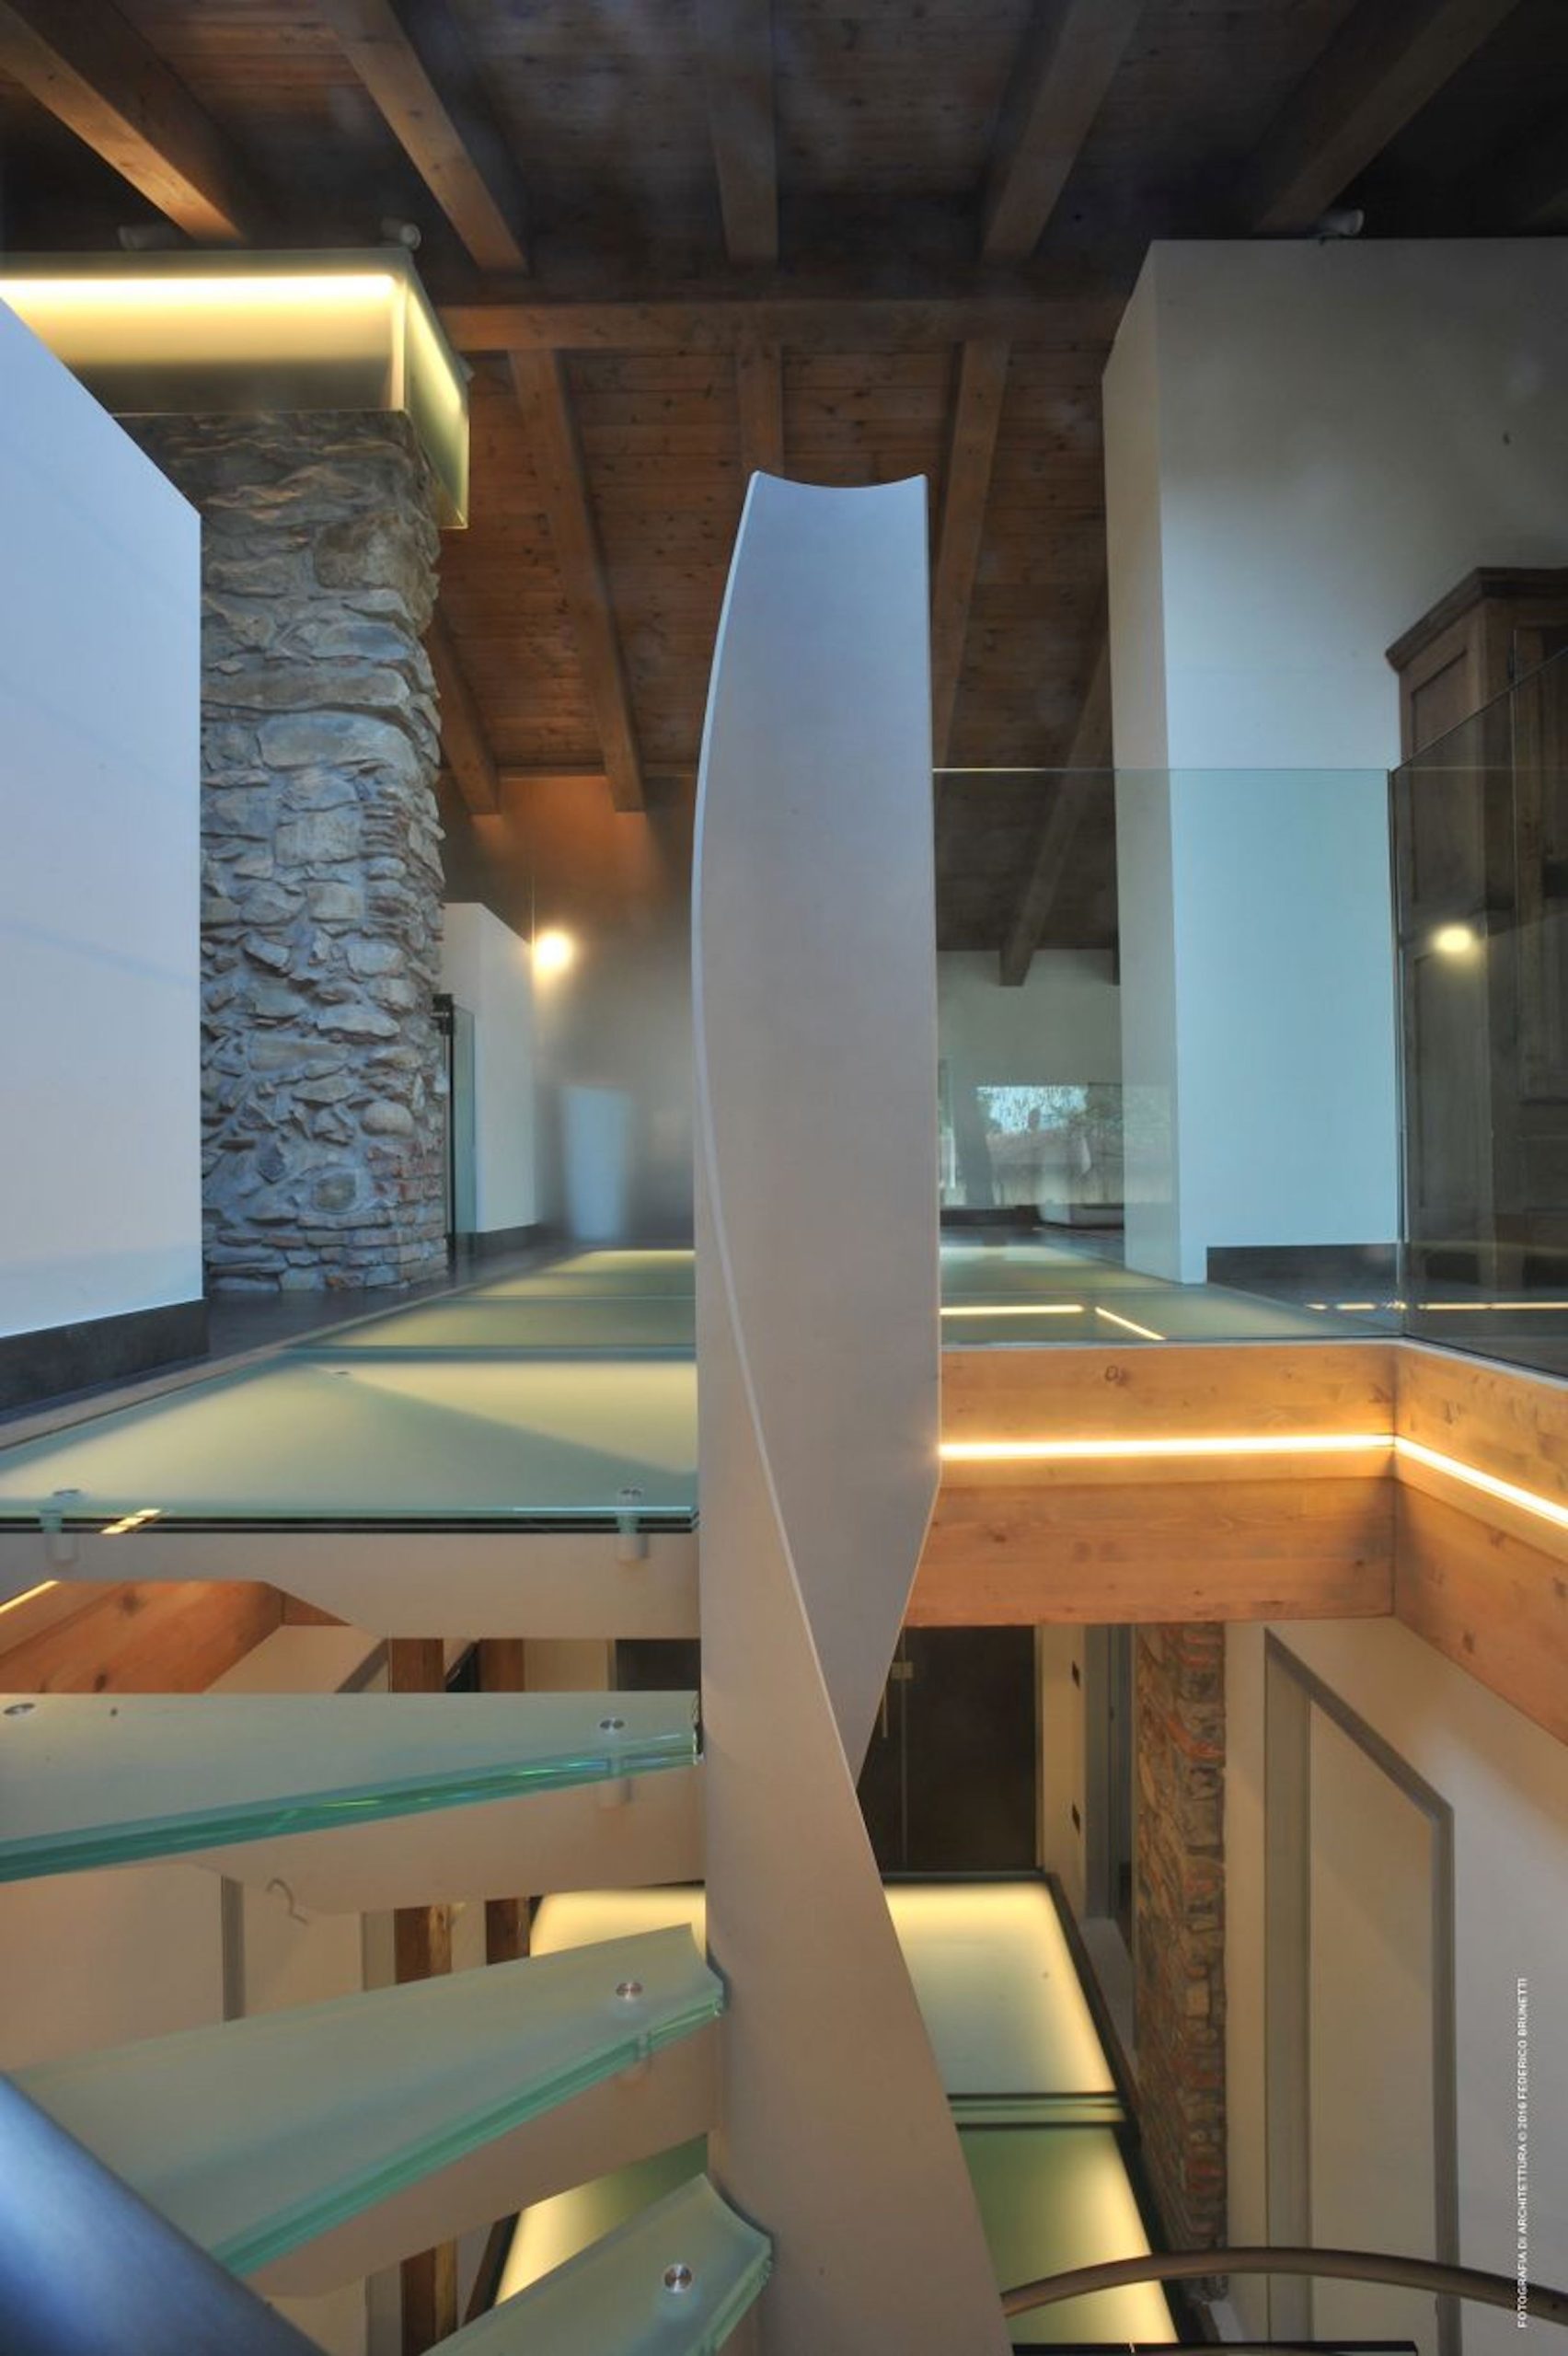
Transparent Glass Parapets
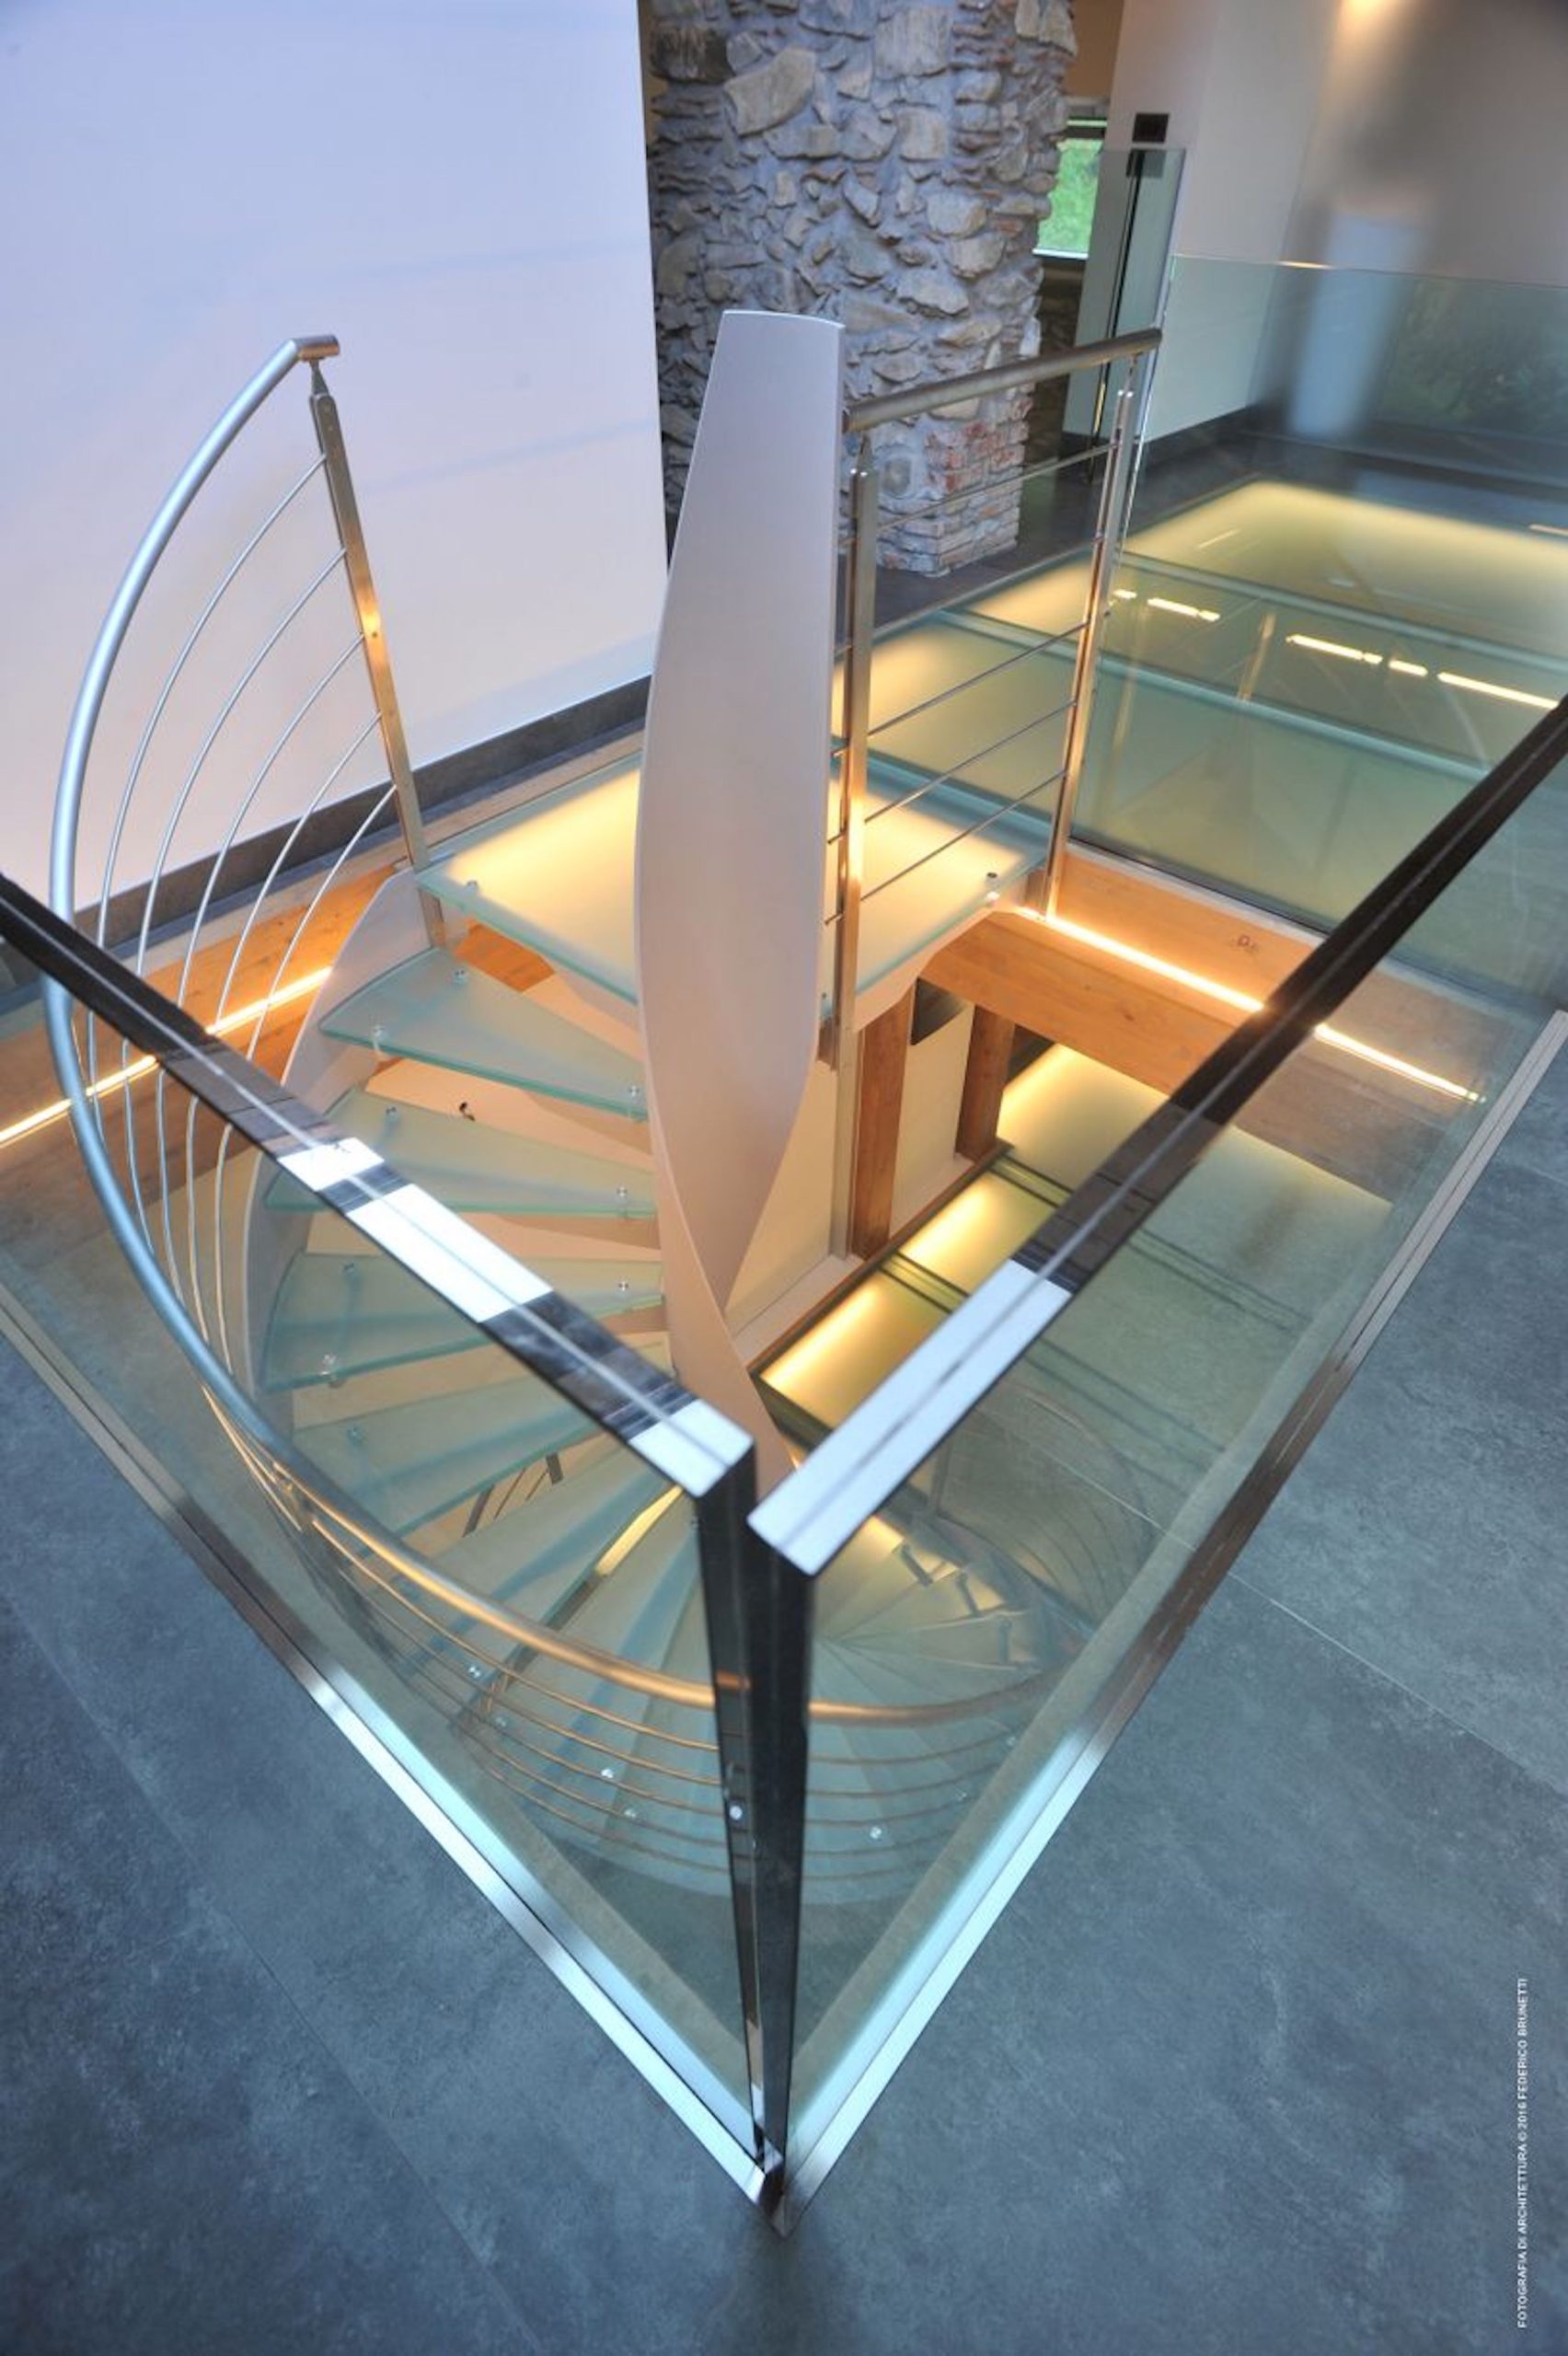
Along the stairs and mezzanines, extra-clear glass parapets offer safety without obstructing the view, allowing light to flow freely and maintaining a sense of openness and connection between spaces. The choice of transparent glass enhances the beauty of the surrounding materials, from rough stone to the wood of the beams.
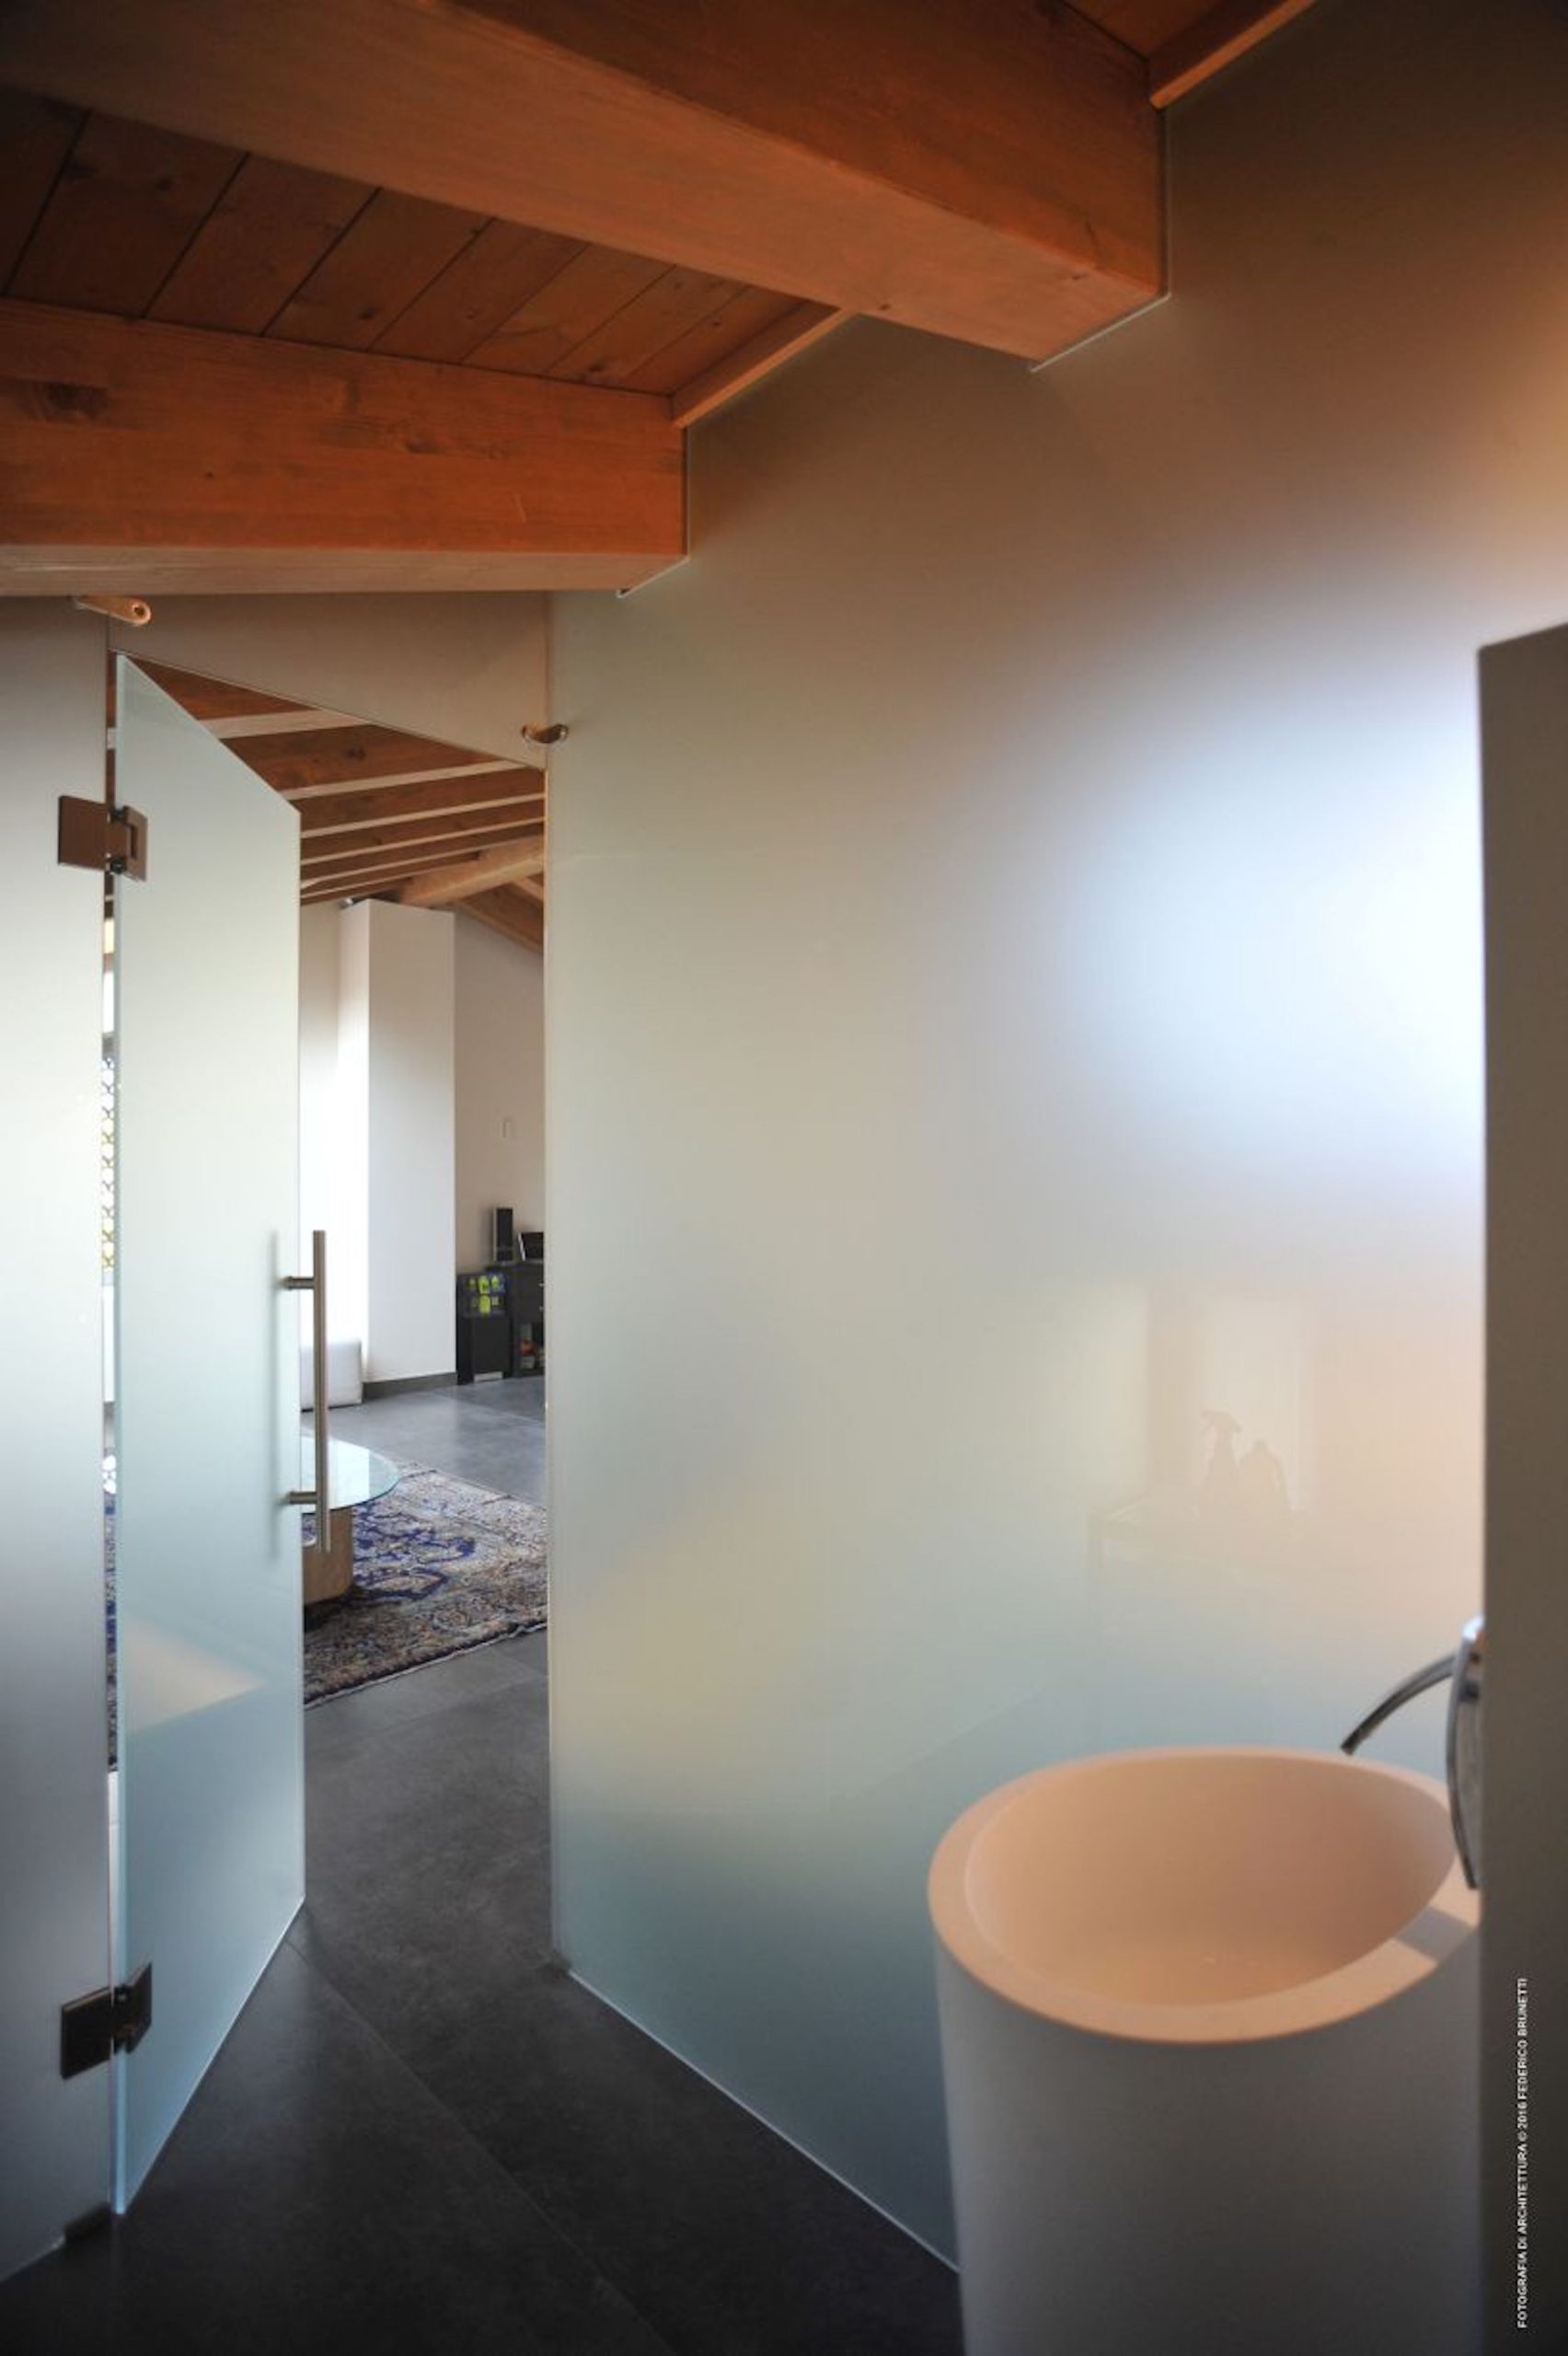
Satin Glass Dividers for Privacy
In areas requiring greater privacy, such as the bathroom or transition zones, we used satin glass panels and doors. This type of glass allows light passage while guaranteeing effective visual screening. Minimal frames and discreet handles complete a clean and essential design, in perfect harmony with the residence’s style.