INTERIOR DESIGN
Mane Offices
LOCATION
Milan, Italy
PROJECT
Studio Arch. Alberto Re

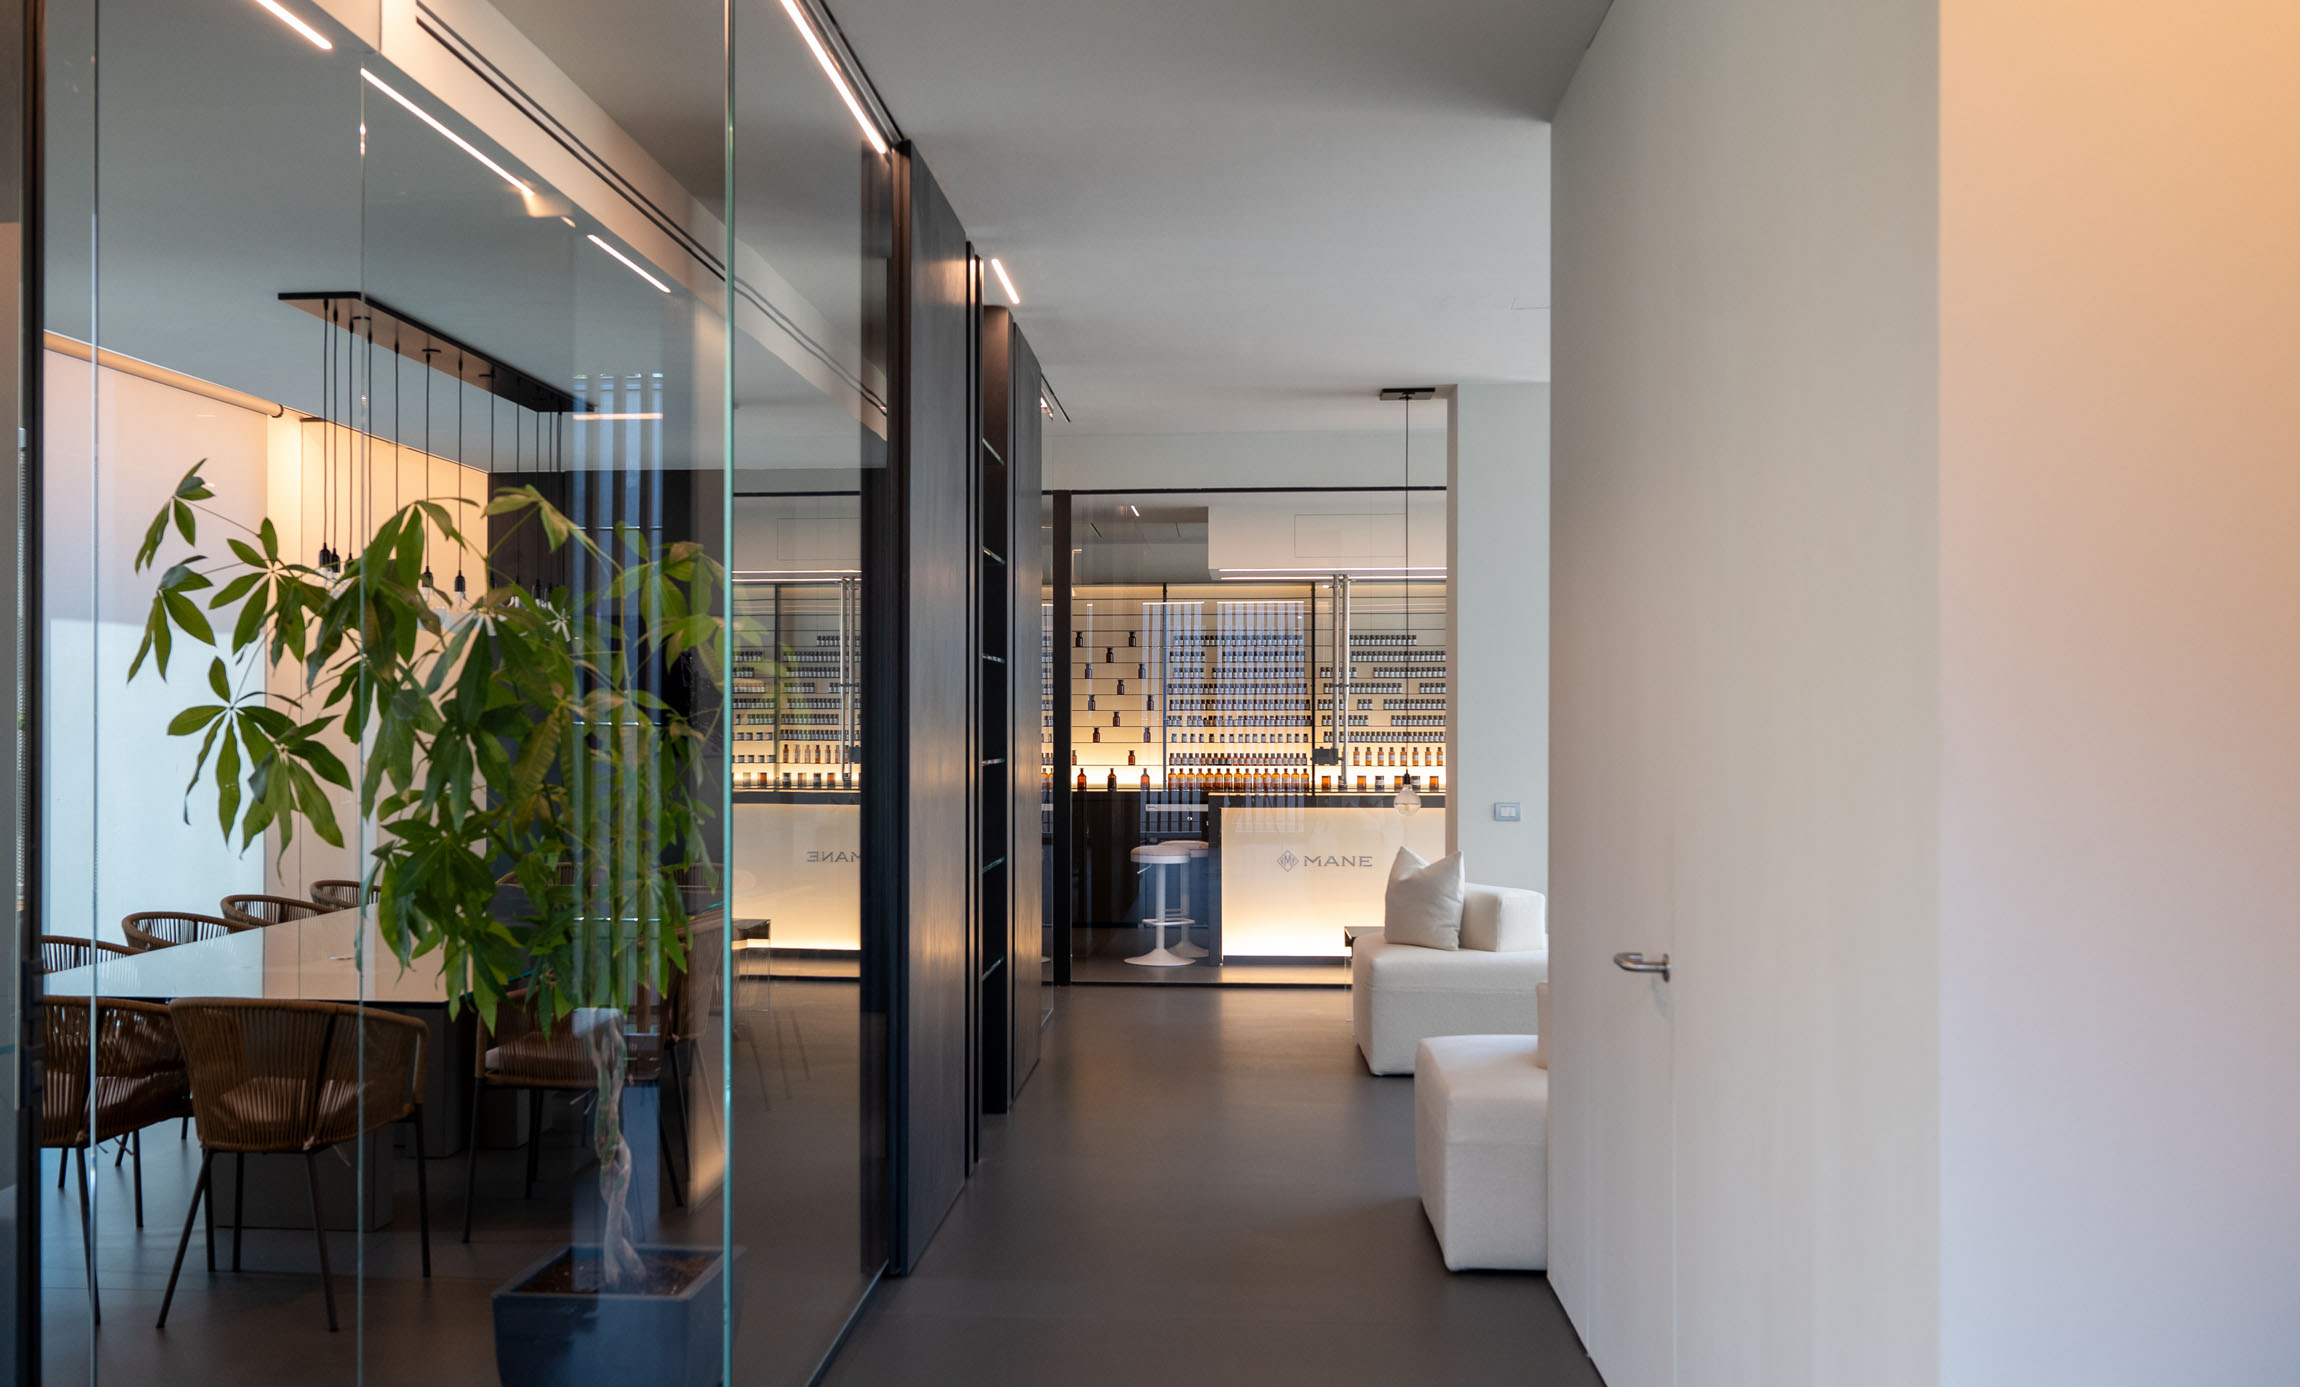
Vetreria Re had the privilege of collaborating on the realization of the interiors for the prestigious Mane Offices, a project that transformed the workspaces into an environment of refined modernity and functional transparency. For a leading company in the fragrance and flavor sector like Mane, attention to detail and material quality are fundamental elements, and our intervention aimed to reflect these values.

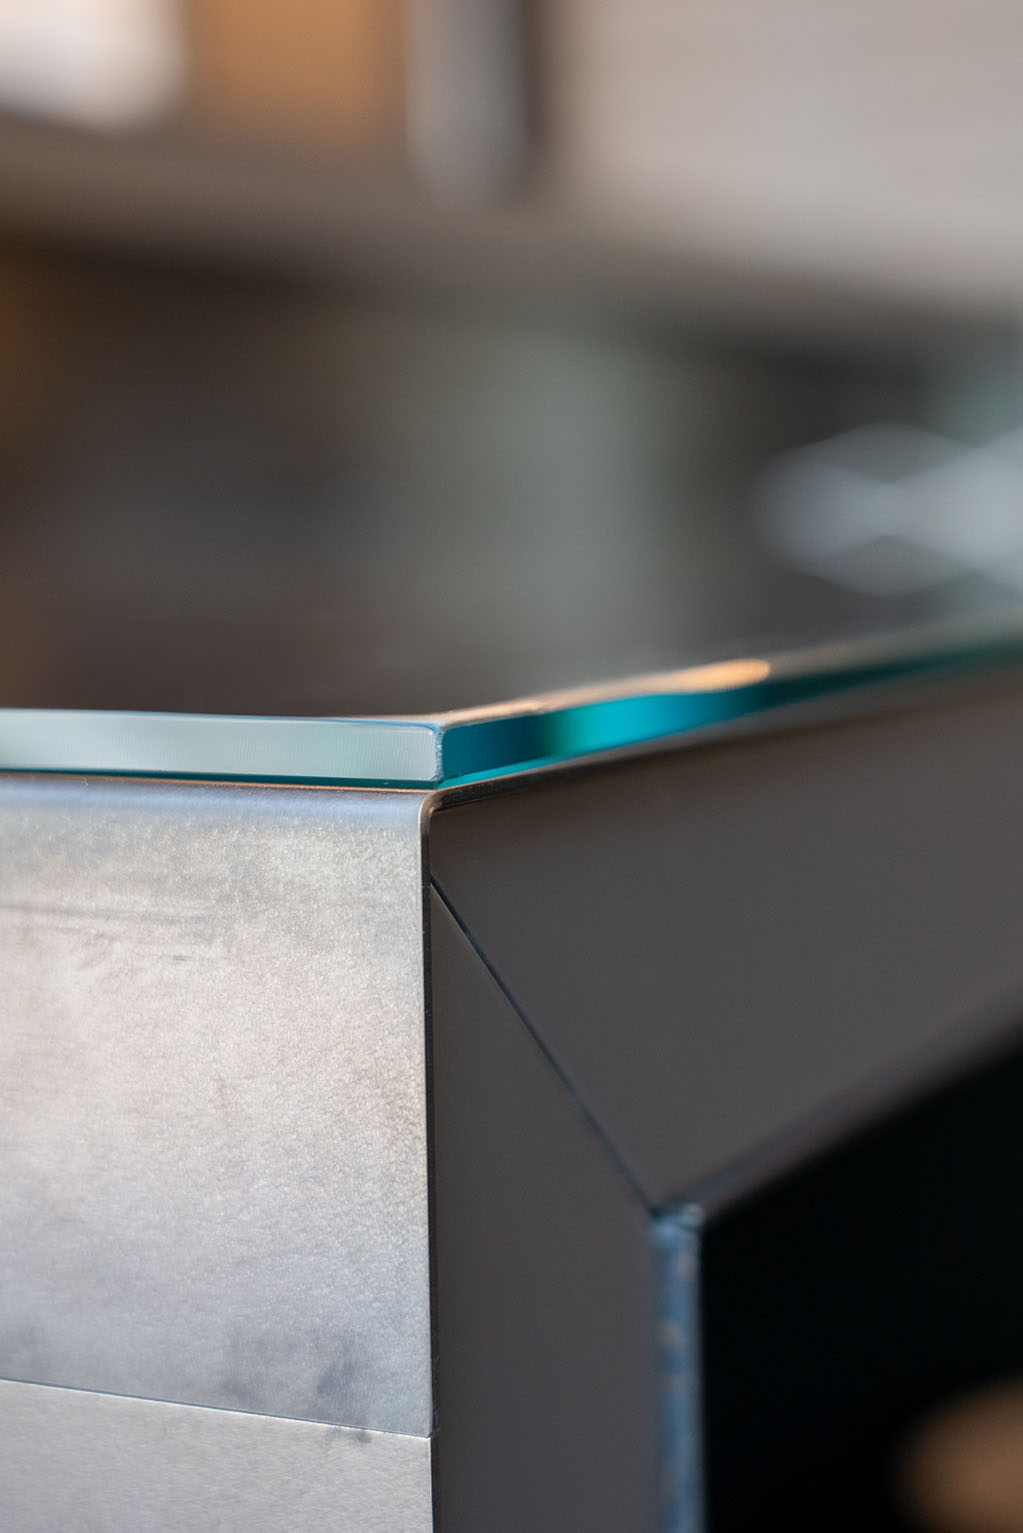
We supplied and installed bespoke glass solutions that delineate and connect spaces, promoting brightness and creating a professional yet welcoming atmosphere. All steel parts and natural sheet metal claddings were manufactured and installed by us.
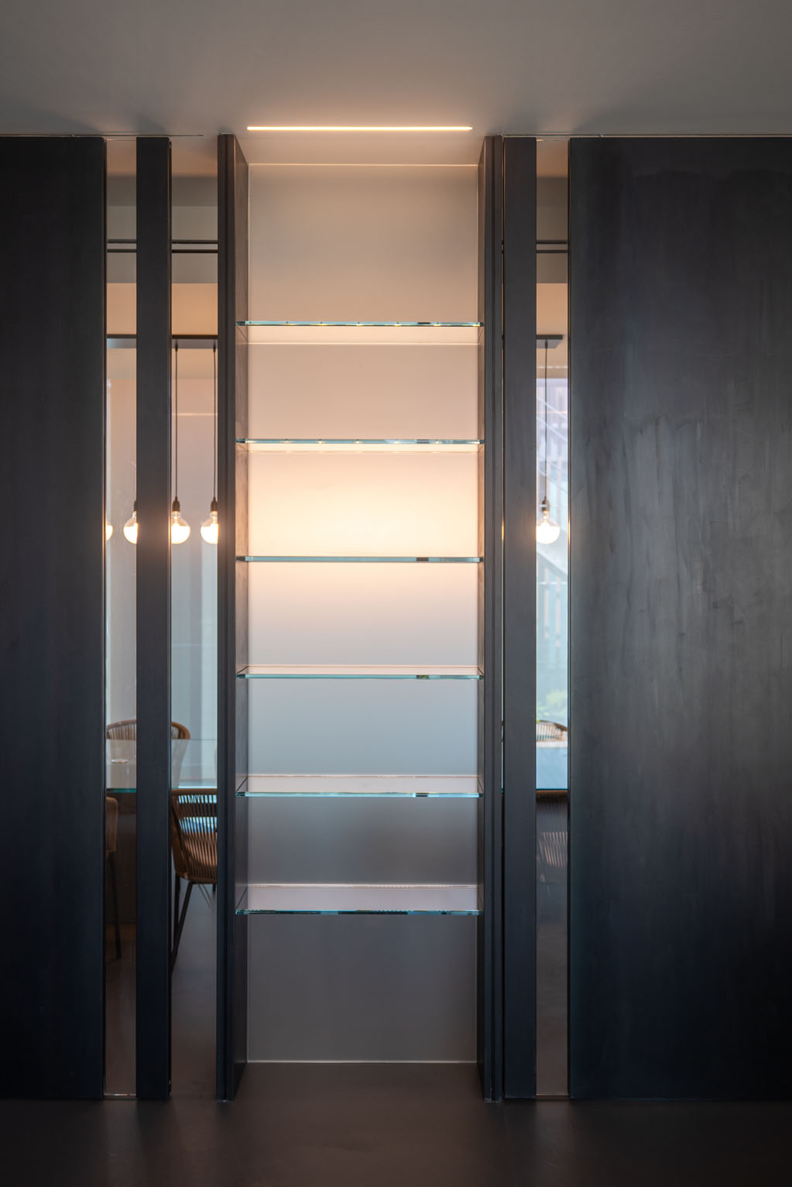
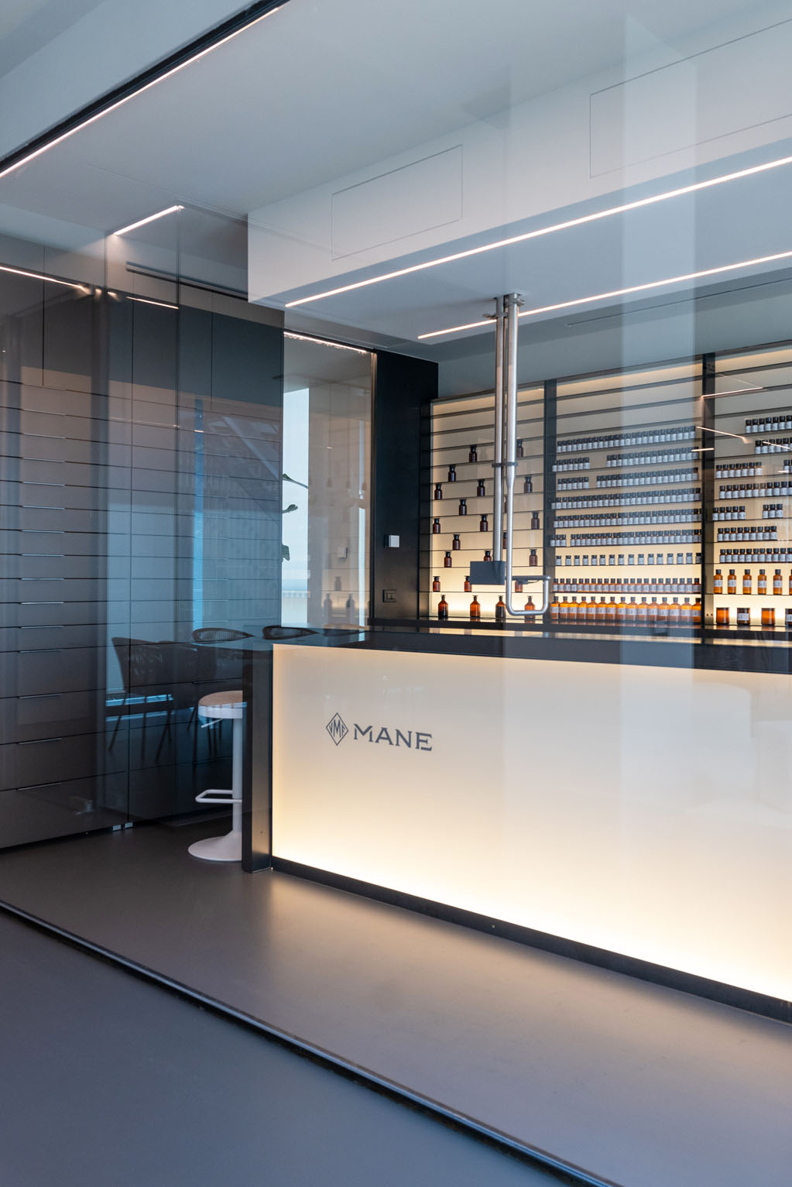
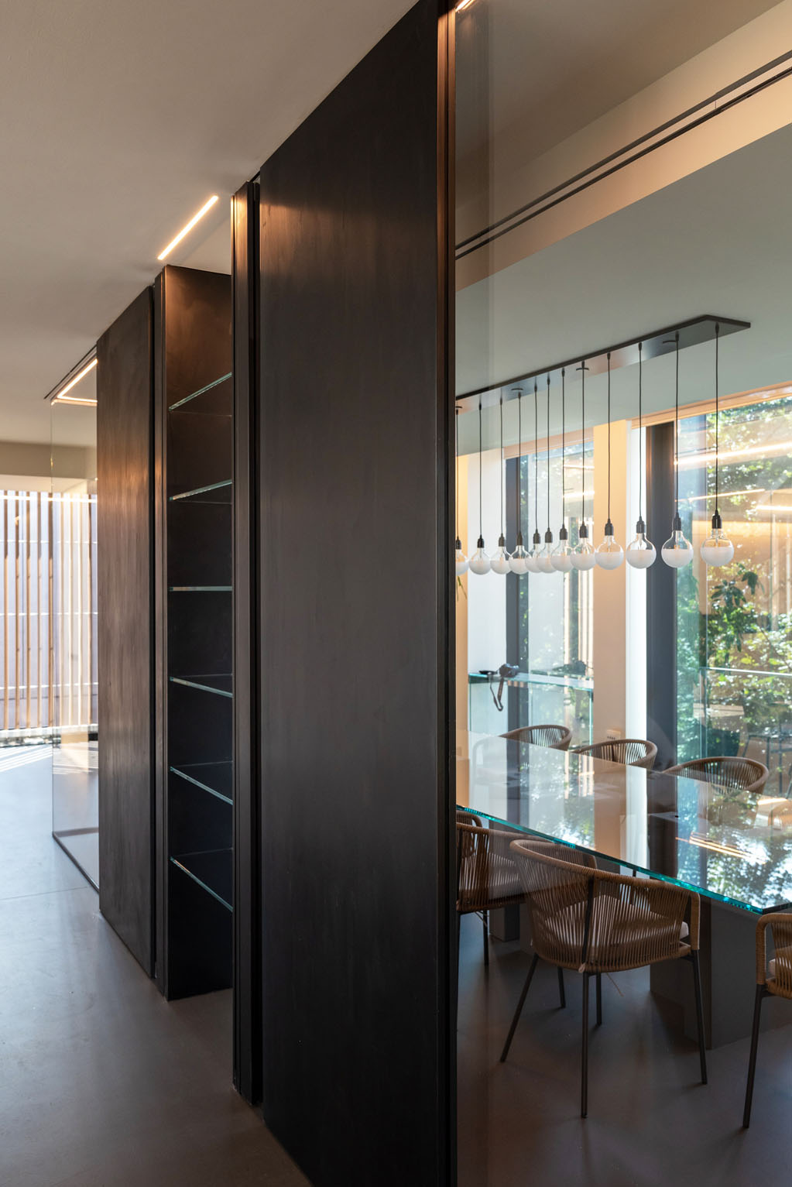
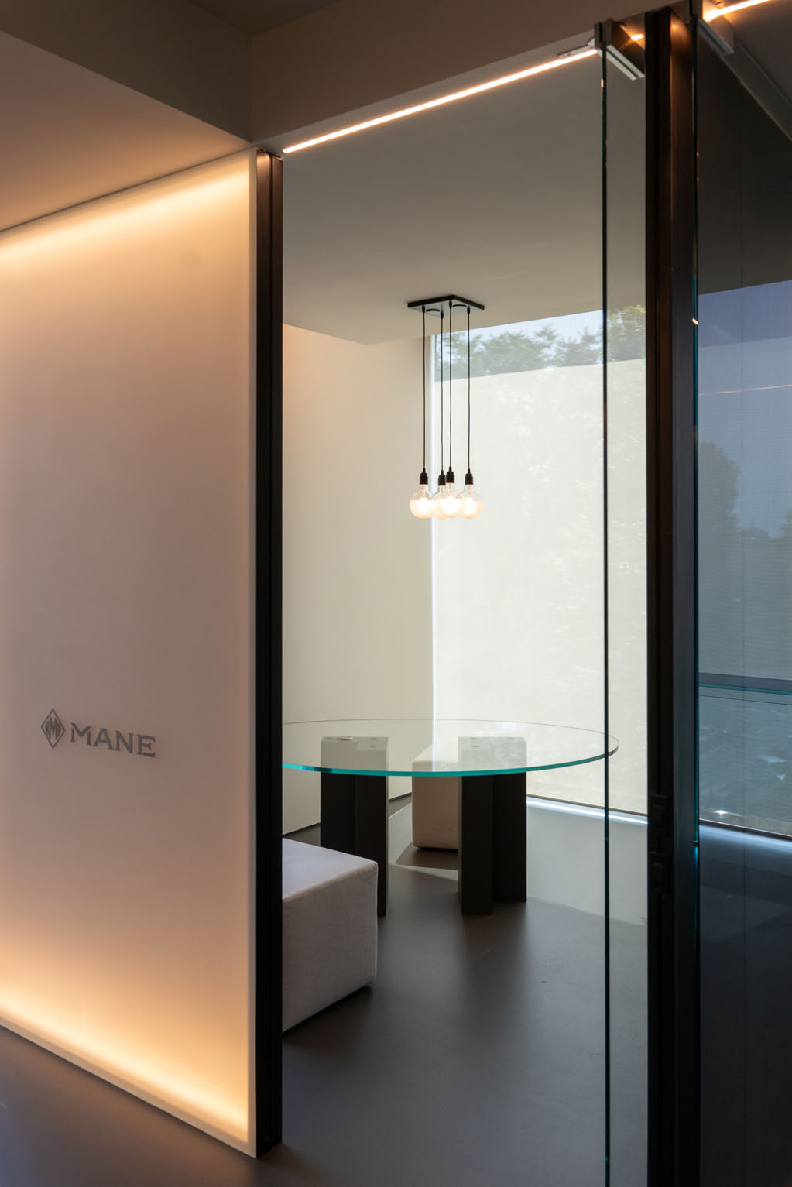
The use of transparent and satin glass partition walls allows for the creation of distinct environments, such as meeting rooms and executive offices, without compromising visual continuity and the diffusion of natural light. These walls contribute to a clean and contemporary aesthetic, typical of cutting-edge workspaces.

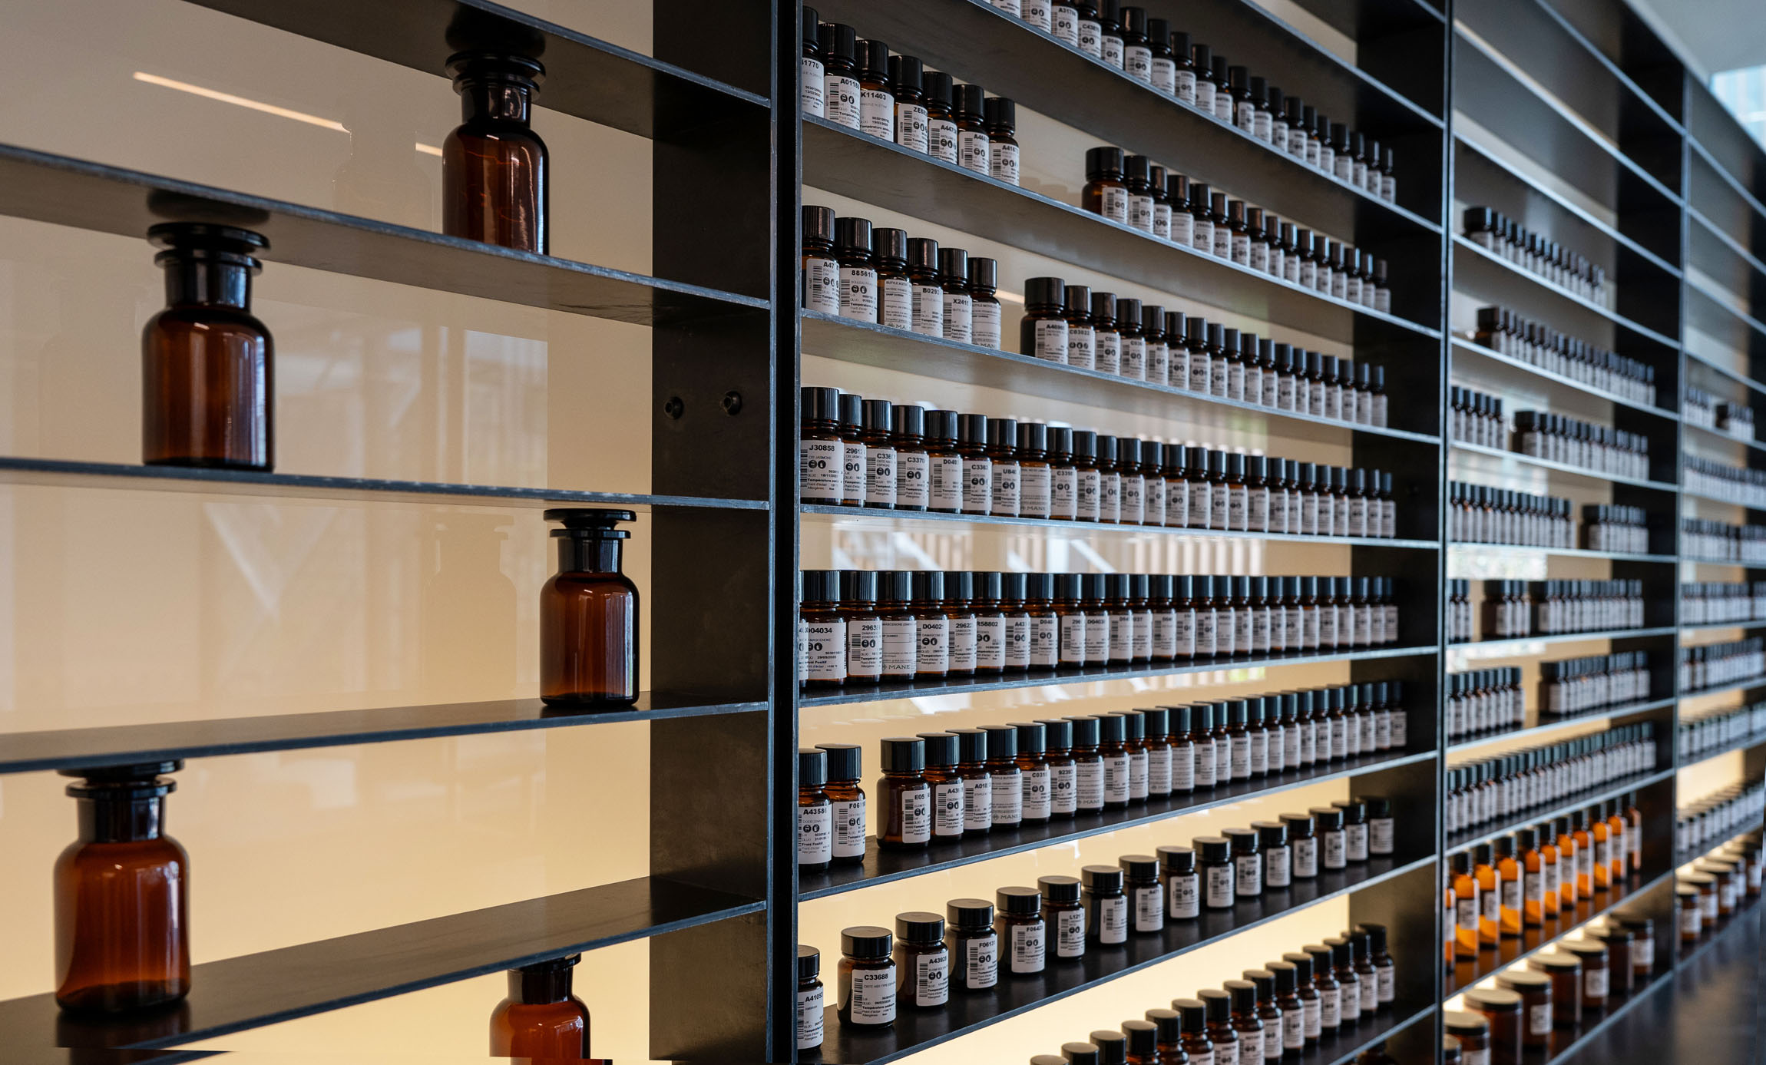
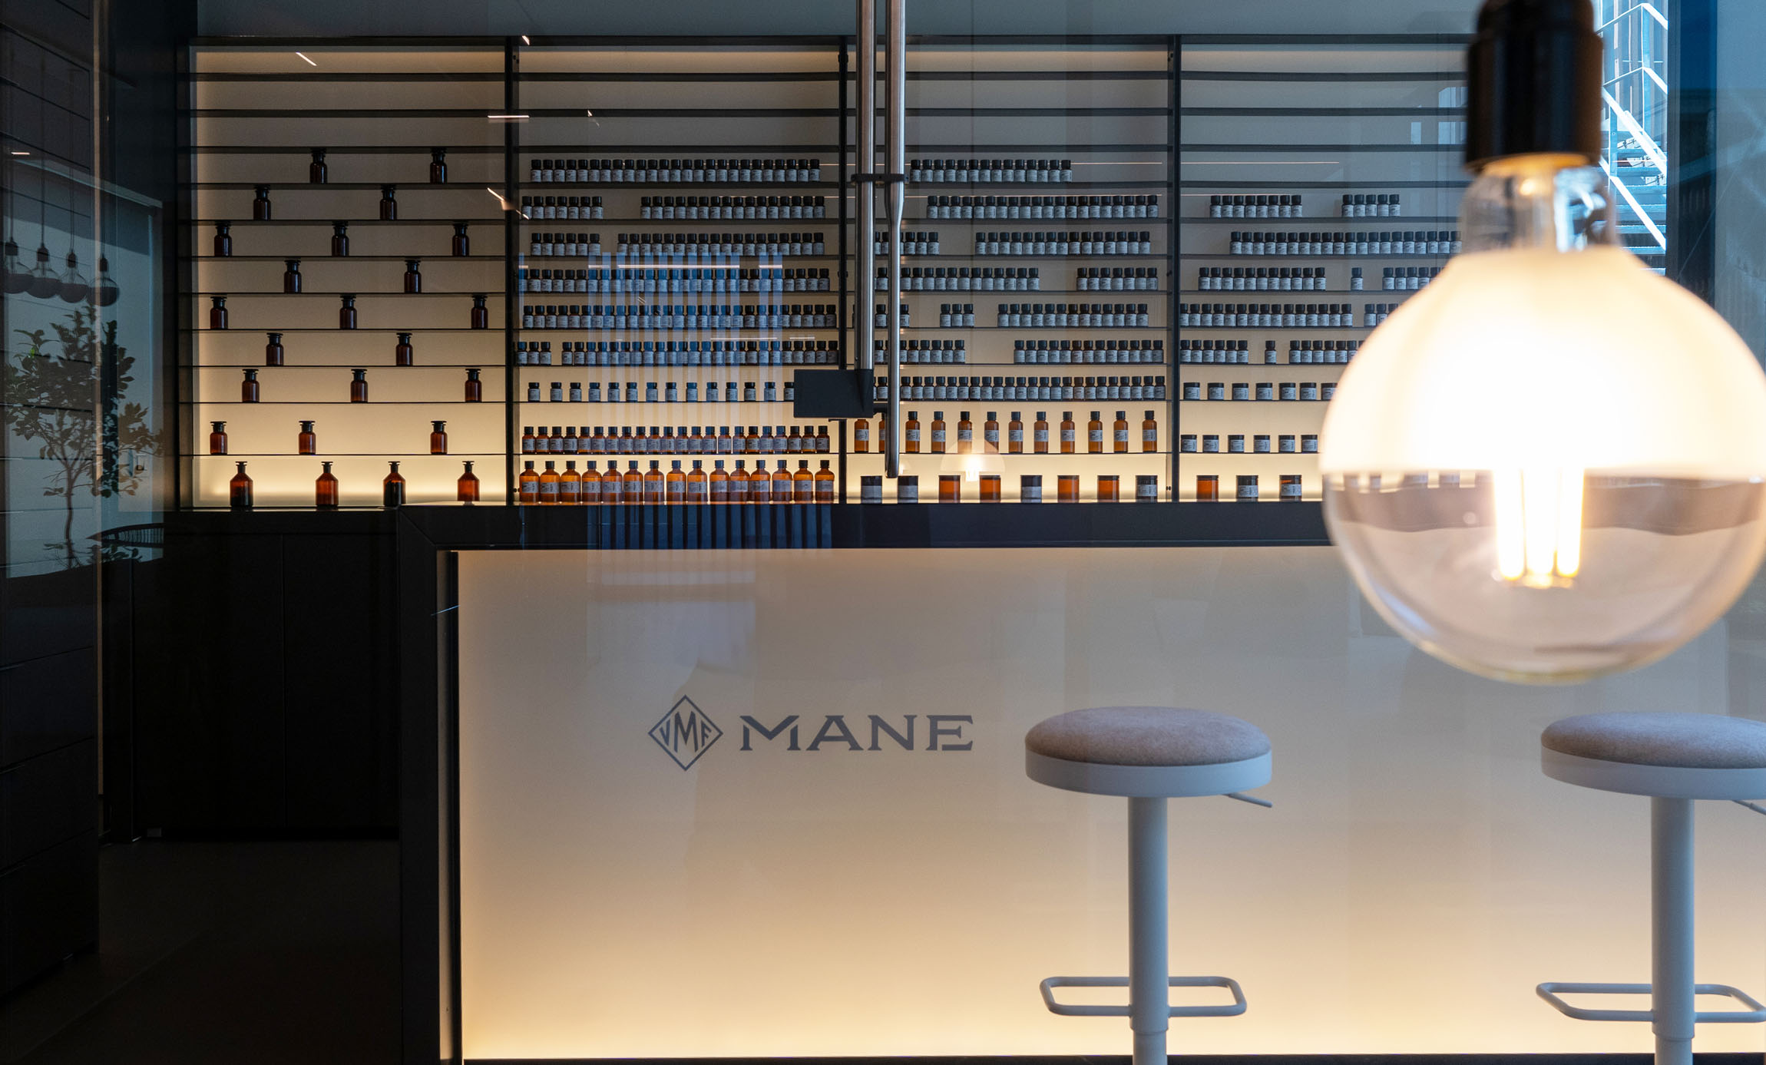
Inside the offices, innovative solutions such as bookcases and display niches with transparent or backlit glass shelves can be seen. These elements are not only functional for storage and display but become luminous focal points that add depth and a touch of design.

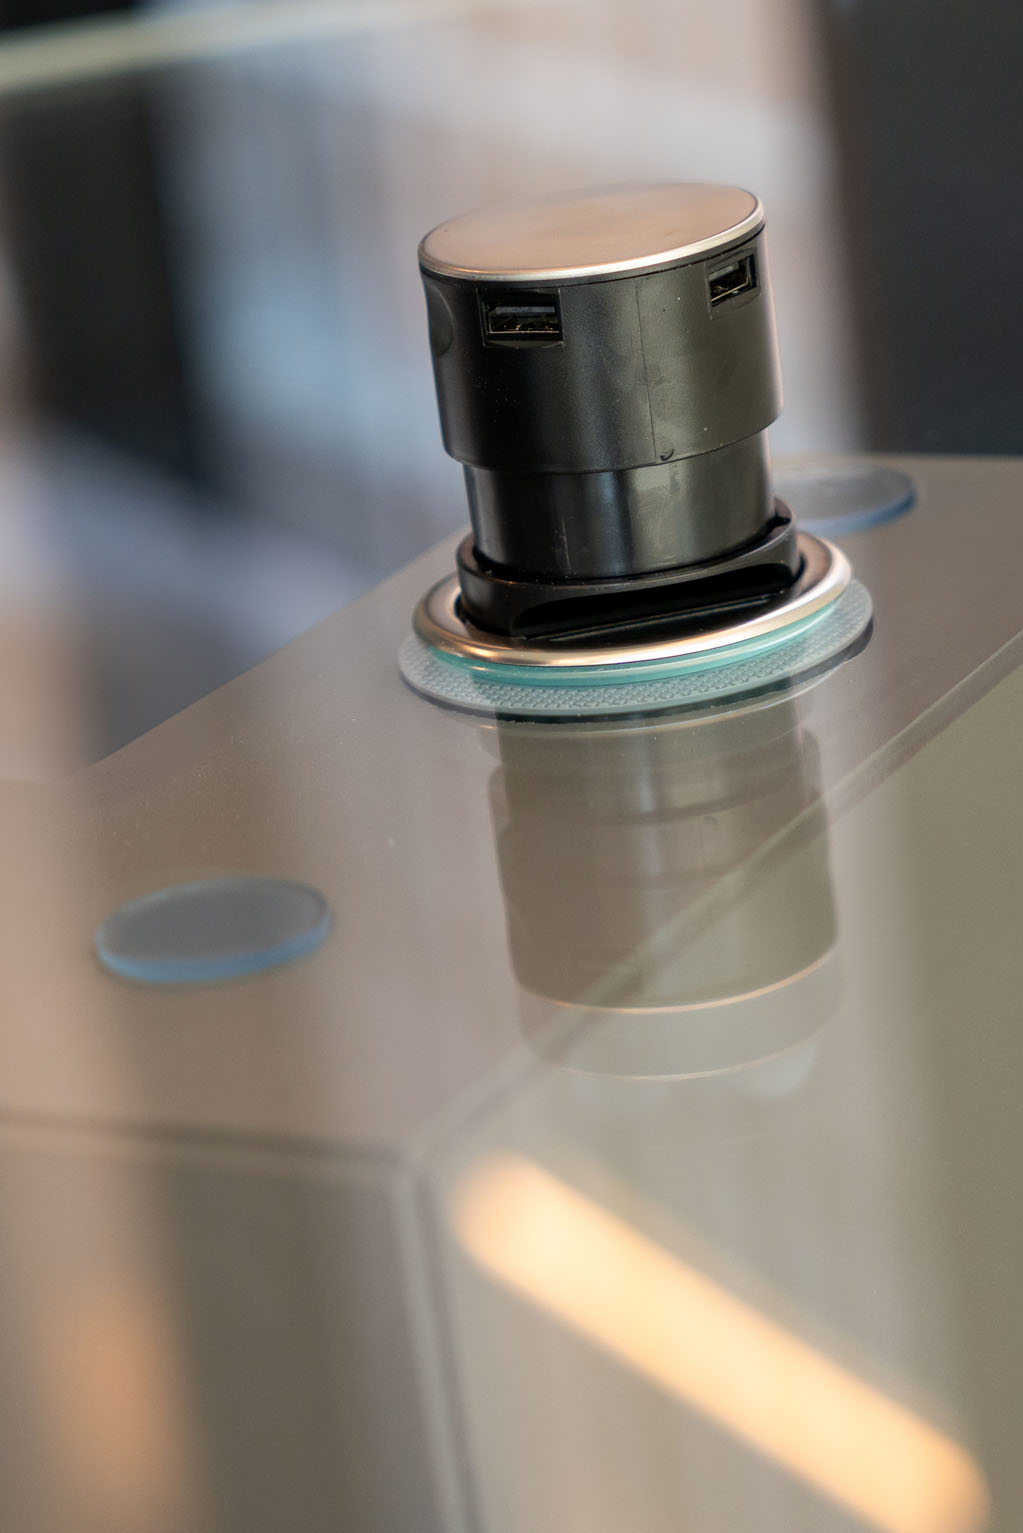
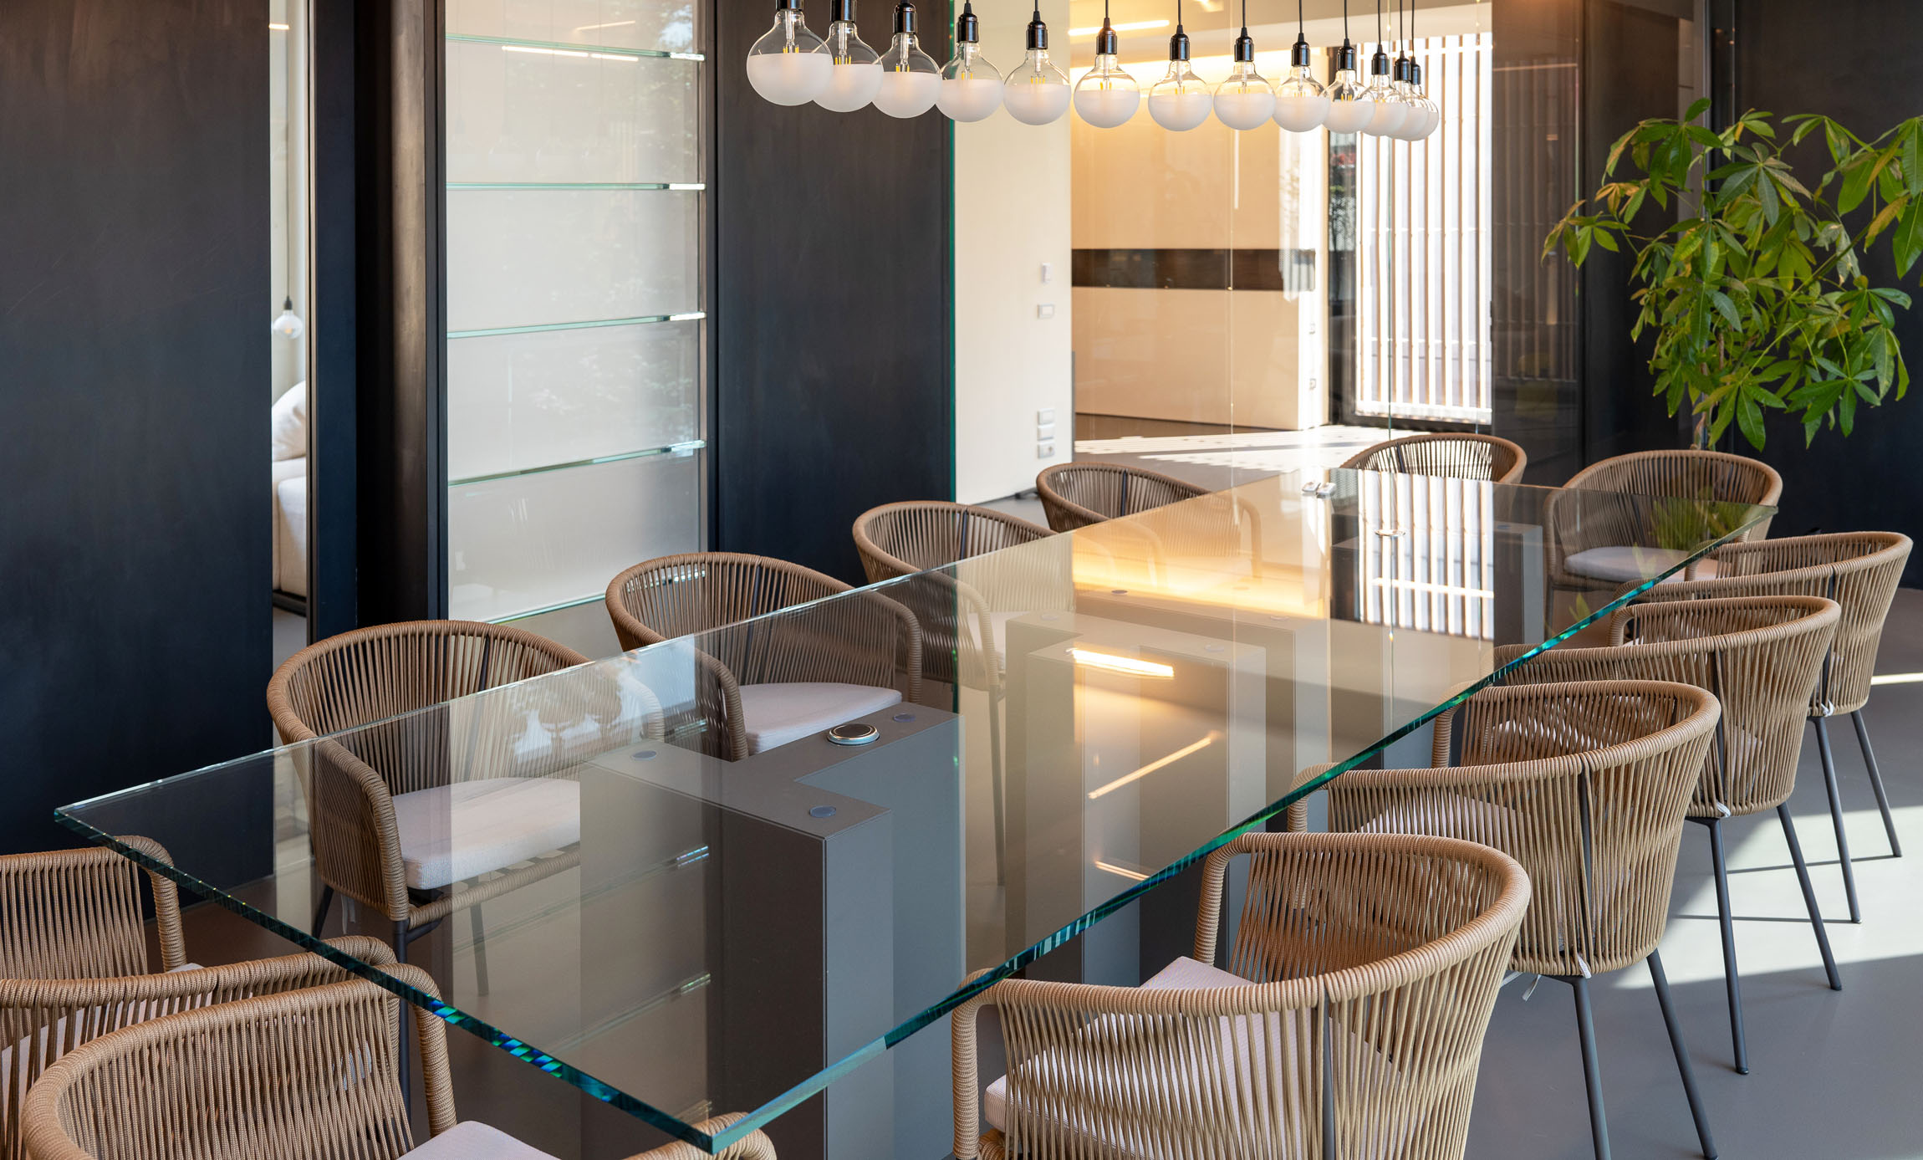
In common areas and meeting rooms, large tables with extra-clear glass tops reflect the light and the surrounding environment, contributing to a sense of spaciousness and lightness. Precision in edge processing and integration with solid metal bases or other materials underscore their quality and durability.