

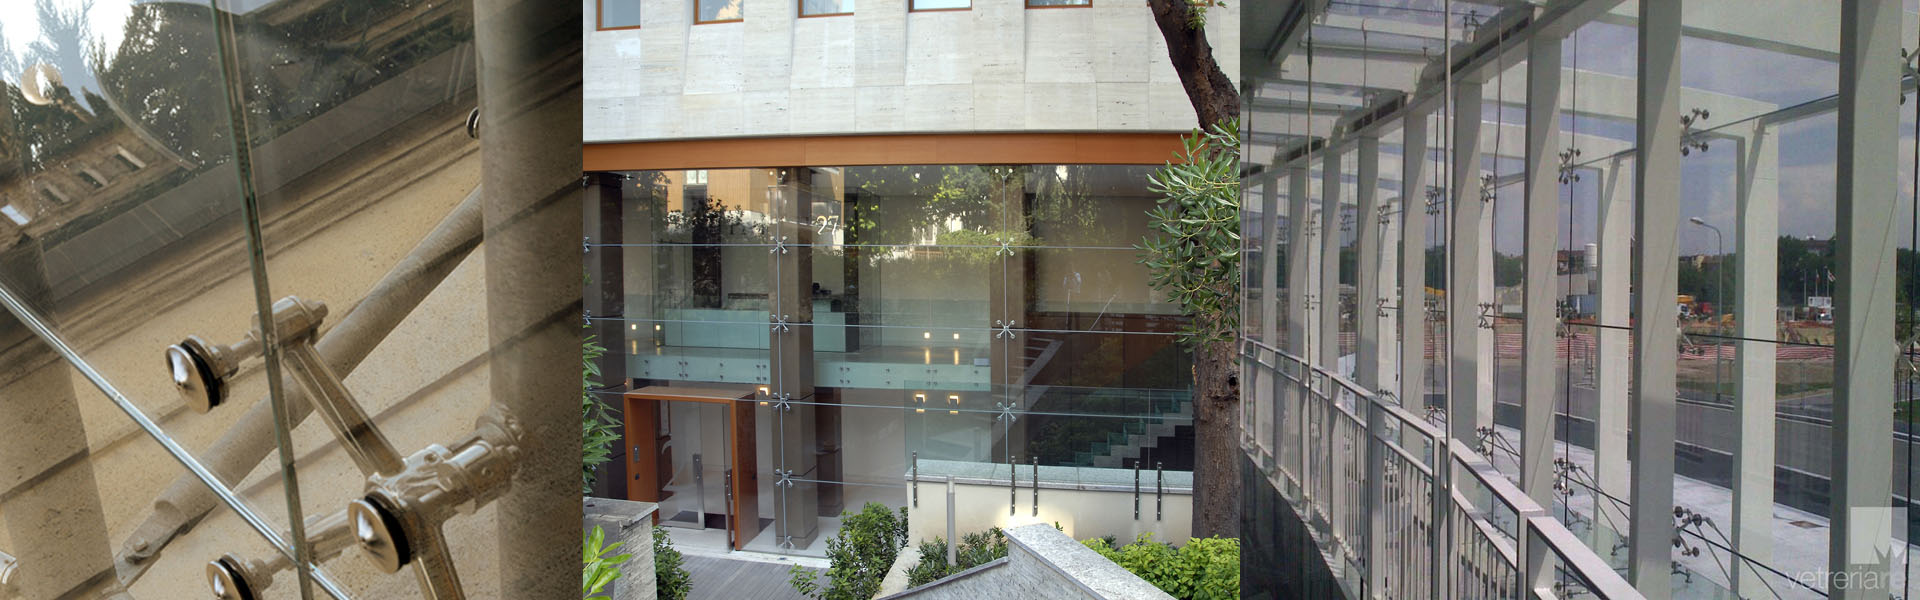
Suspended (or hung) facades are architectural works of great aesthetic charm and high engineering complexity. Characterized by the aesthetic lightness typical of glass structures, suspended point-fixed curtain walls in structural glass make use of advanced technologies and innovative design lines. The construction of suspended facades must necessarily be carried out by expert professionals from the construction, architecture, and glass industries, capable of correctly executing all the complex structural calculations required for the creation of canopies and suspended facades.
Suspended Glass Facades: The Origins
The technology that makes it possible to create glass canopies using suspended facades has distant origins. Specifically, it stems from the idea of an entrepreneur from Frankfurt who, in the 1950s, proposed solving the danger of large glass panes buckling by hanging—rather than vertically installing—the windows of his car dealership. Although this intuition was not immediately followed by a concrete realization, this principle of glass facade cladding found numerous applications starting from the 1960s and especially in the 70s, when the suspended facade began to spread rapidly.
From the 1950s to today, technology applied to architecture and the glass industry has allowed for significant developments regarding both suspended facades and glass canopies. Characterized by a clean, linear, and refined design, suspended or self-supporting canopies maximize the system’s practicality while reducing aesthetic impact, making them suitable for integration into various architectural contexts. Completable upon request with transparent, satin, reflective, colored, or screen-printed glass, the suspended canopy must necessarily utilize tempered or laminated safety glass.
The requirement to use exclusively safety glass is established by current regulations regarding architectural structures for public buildings or private homes, and applies to the creation of canopies, suspended facades, parapets, stairs, full-height glazing, partition walls, and much more. Depending on the size of the canopy, the supports, and the stresses it is subjected to, it will be possible to install suspended glazing with different structural characteristics. Thanks to the most modern fixing systems, which include the Spiderglass point-fixed method using spherical joints, it is possible to create suspended canopies without drilling the sheets and without protruding bolts, ensuring a sleek and safe finish.
Vetreria Re: Over 20 Years of Experience in Glass Processing
With over 20 years of experience in the sector and thanks to collaboration with established professionals in design, mechanics, and furnishings, Vetreria Re is able to handle all phases of the design, creation, and installation of glass canopies and suspended facades that are perfectly compliant with current safety regulations and characterized by clean, innovative design. Structural facades, suspended glazing, canopies, parapets, glass flooring, crystal tops for furniture, shop windows, and artistic glass are just some of the products made with skillful craftsmanship techniques at the Vetreria Re laboratories, ensuring maximum comfort and high standards of acoustic silence.